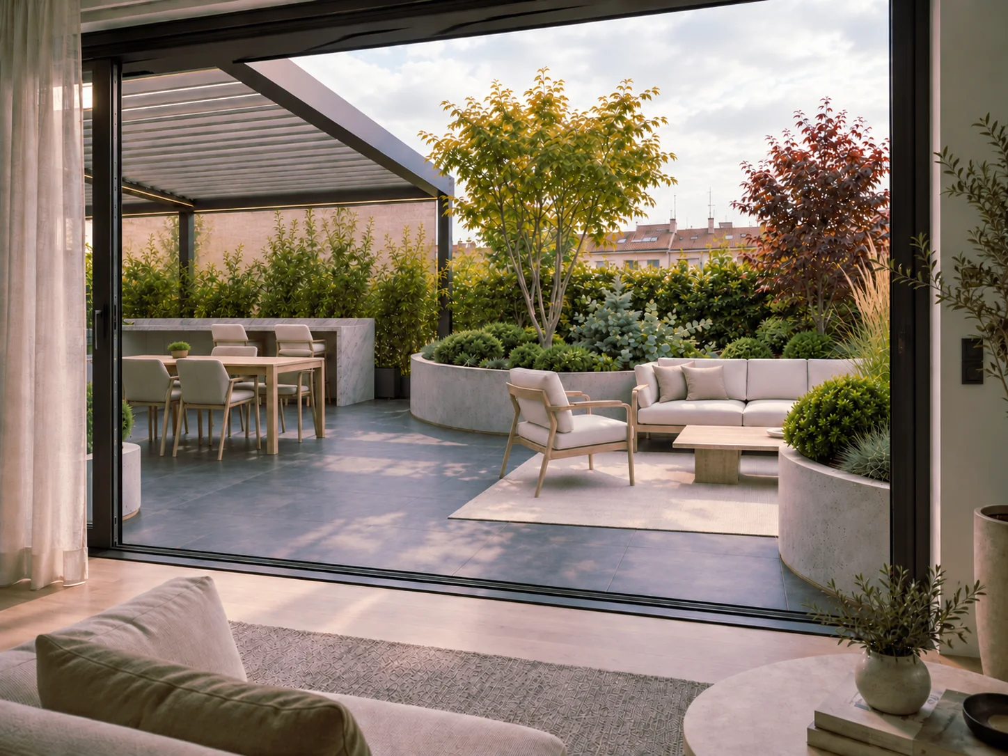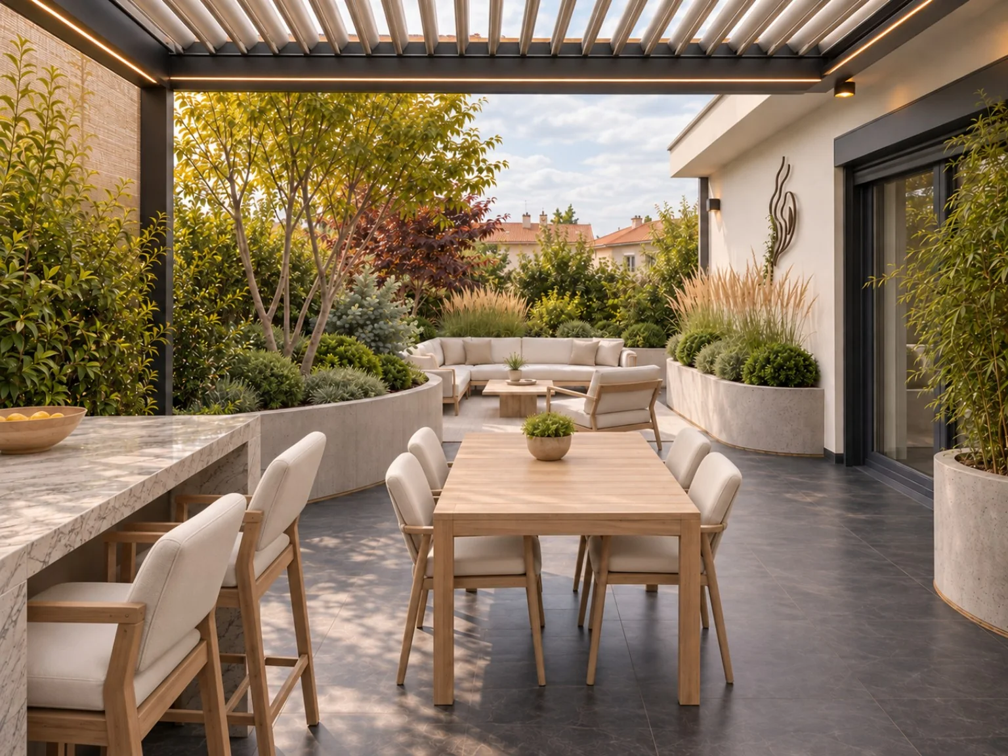
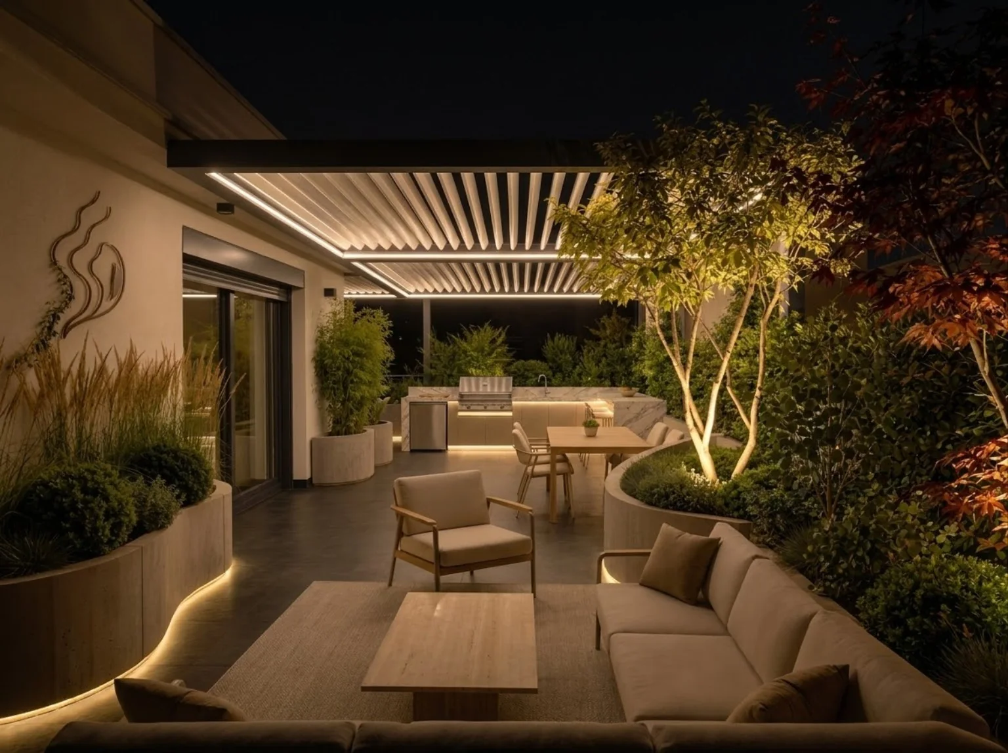
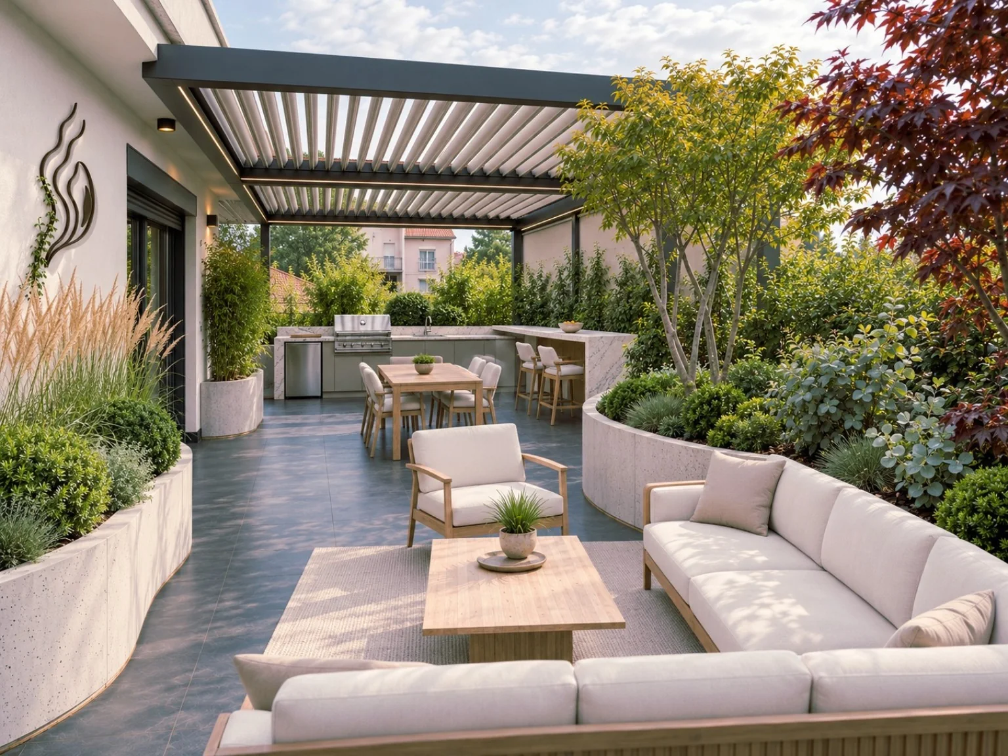
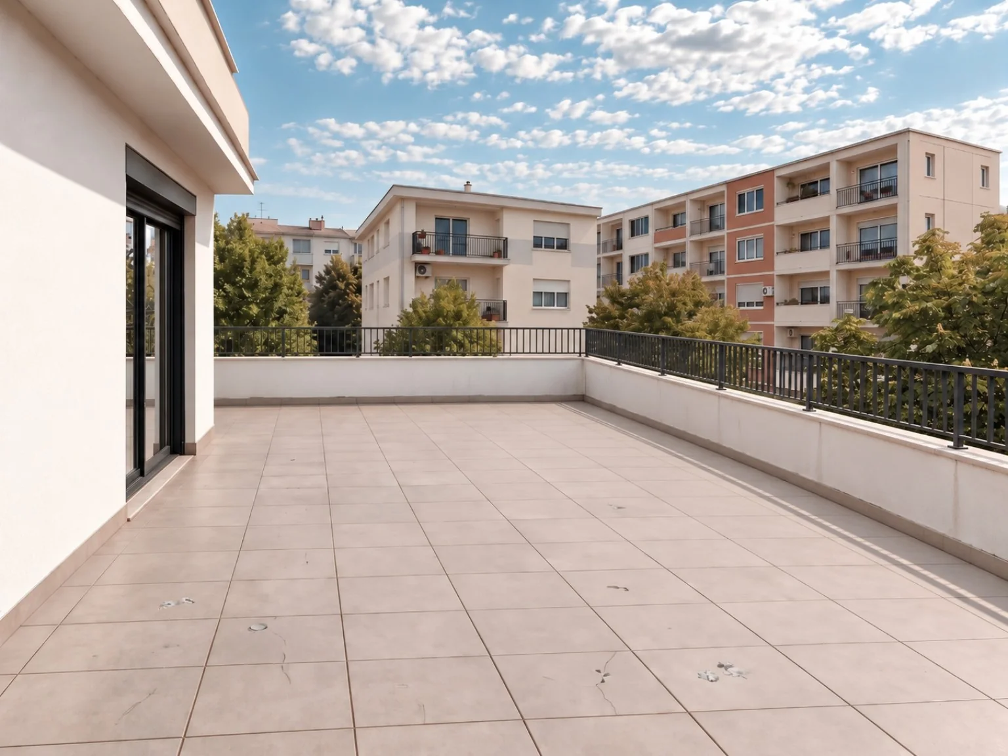
So we didn’t start with a pergola.
We started with a single curve.
01 / A curve gives the space structure
Rather than lining the edges of a large rectangle with furniture, we used curved planters to shape connected spaces. They guide movement, separate lounging from dining and make room for trees. Planting filters views from neighbouring buildings, while the centre stays open.
02 / Then comes the furniture
The lounge extends the indoor living space. Dining, the outdoor kitchen and bar come together beneath the pergola. Each place has its own purpose, connected to the others by views and movement. The terrace becomes an outdoor part of the home.