
A place is a whole.
That’s how we see it.
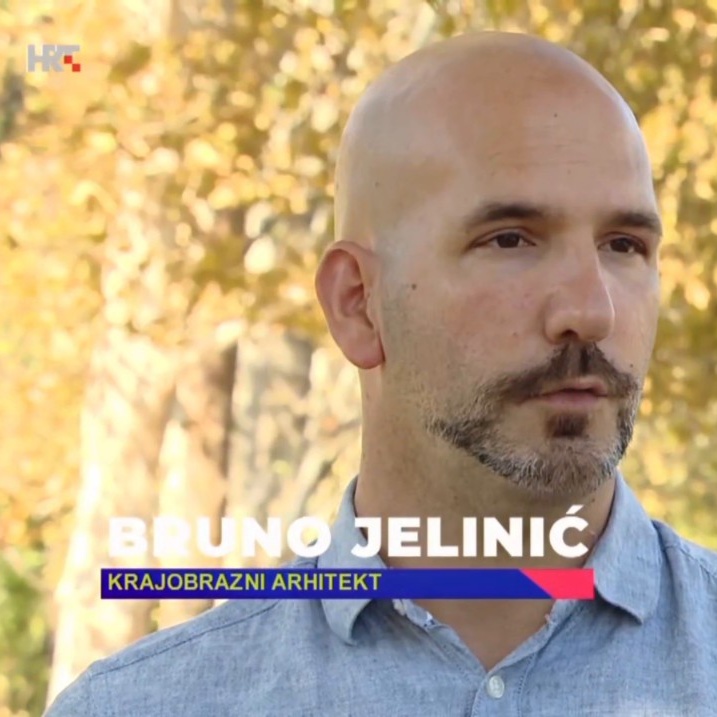
Dandelion Studio is led by Bruno Jelinić. We develop landscape projects and concepts for private residences and other outdoor spaces, using photorealistic 3D visualisations to explore and test the design. Collaboration with architects and developers, and coordination during construction, are agreed to suit each project.
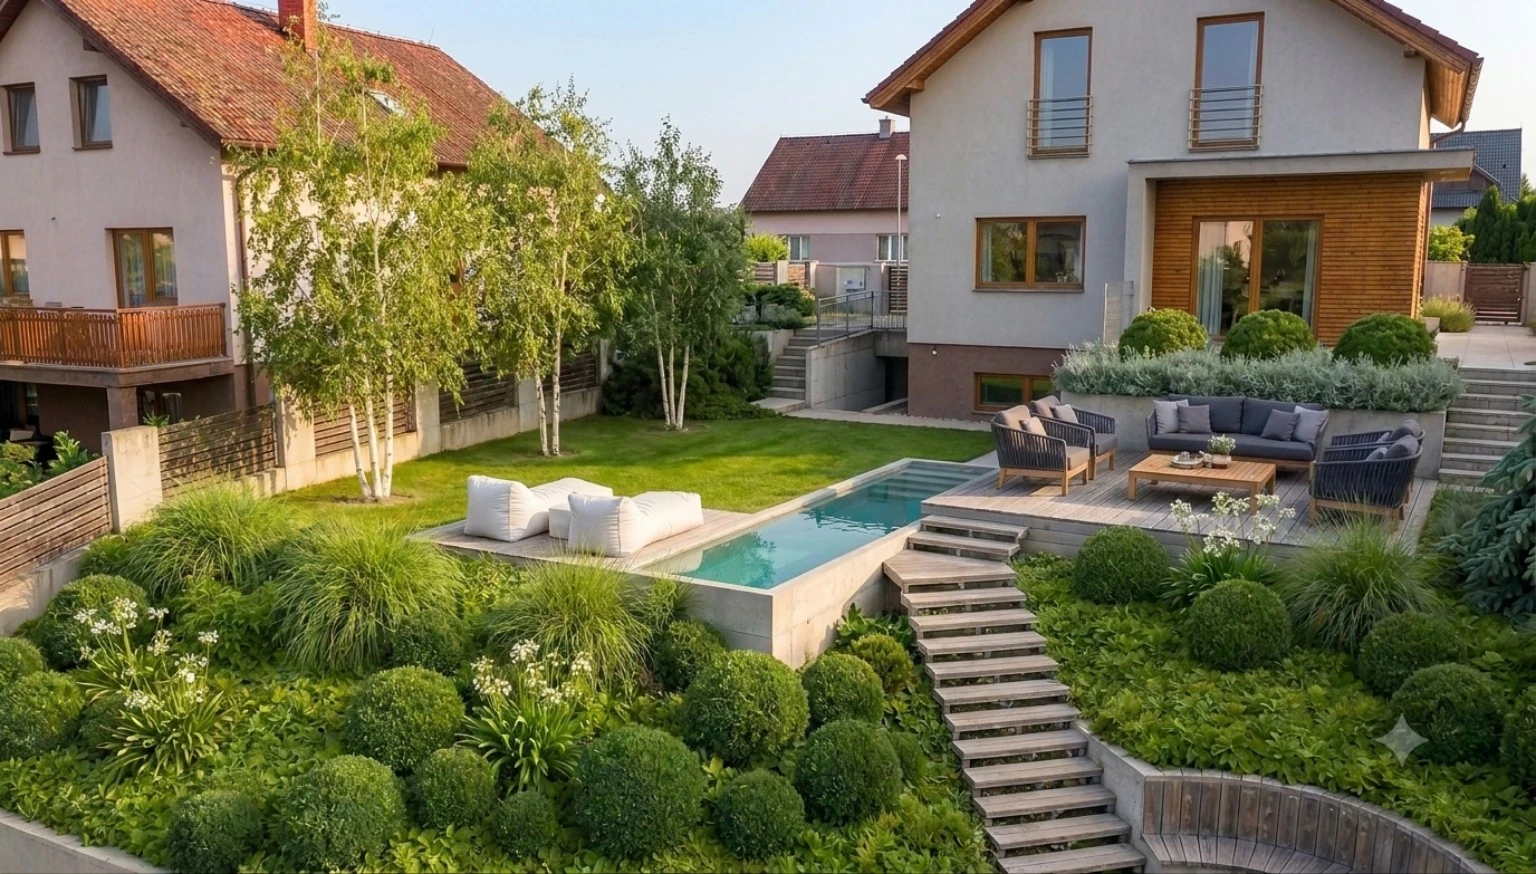
The starting point is simple: understand the place and the people who will use it. Appearance, movement, planting and technical requirements develop together.
From the wider setting
to the root zone.
Bruno’s interests connect urban climate and satellite analysis with questions that become very practical on a site: where to create shade, how to retain a tree, what happens to water and what soil the roots are growing in.
That wider understanding supports better design decisions. Each project gets the level of analysis and detail it needs.
Alongside landscape design, Bruno works with Maks Udov to develop the Urban Climate Institute. Their collaboration brings spatial and climate analysis together with fieldwork on trees and soil. One of its projects is a public 3D map of Zagreb.
Read our insightsWhat would you like
from your outdoor space?
Send a few photos or a plan, the location and a short description of what you’d like to change or create. That’s enough to start a useful conversation.
Let’s talk about your project