One architectural language. Eight spatial responses.
01 / Context
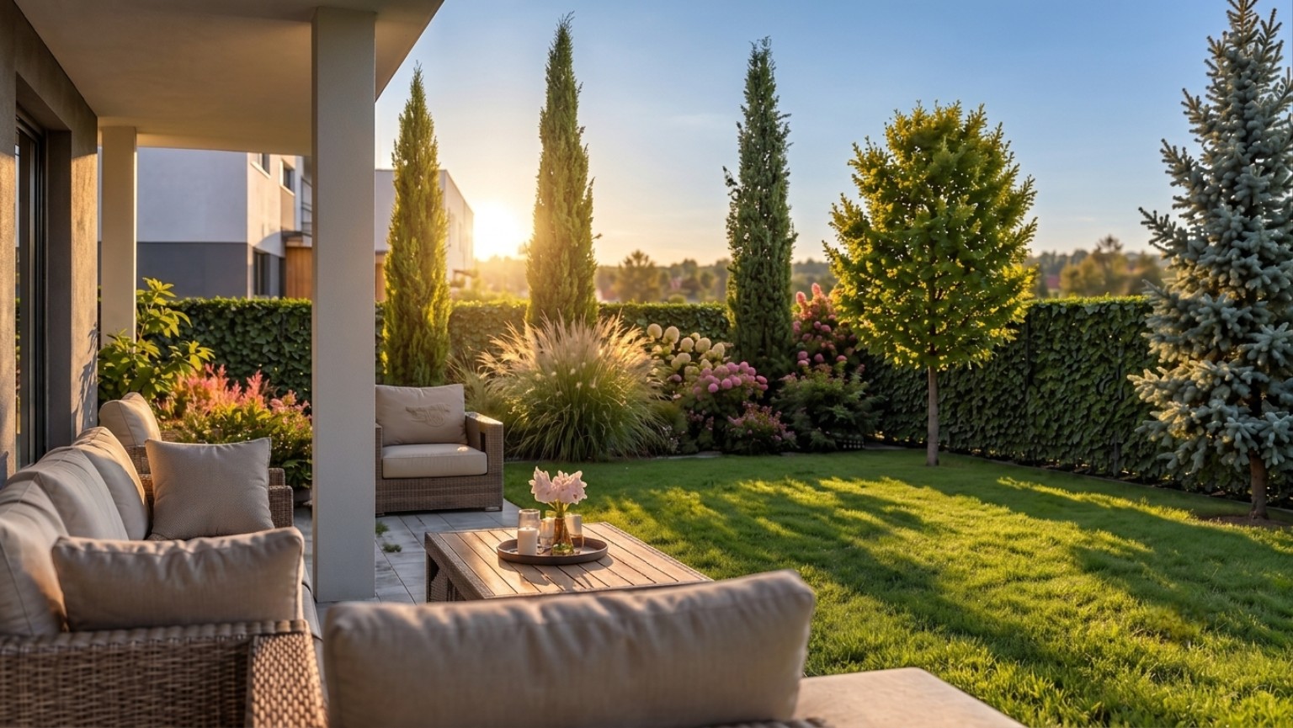
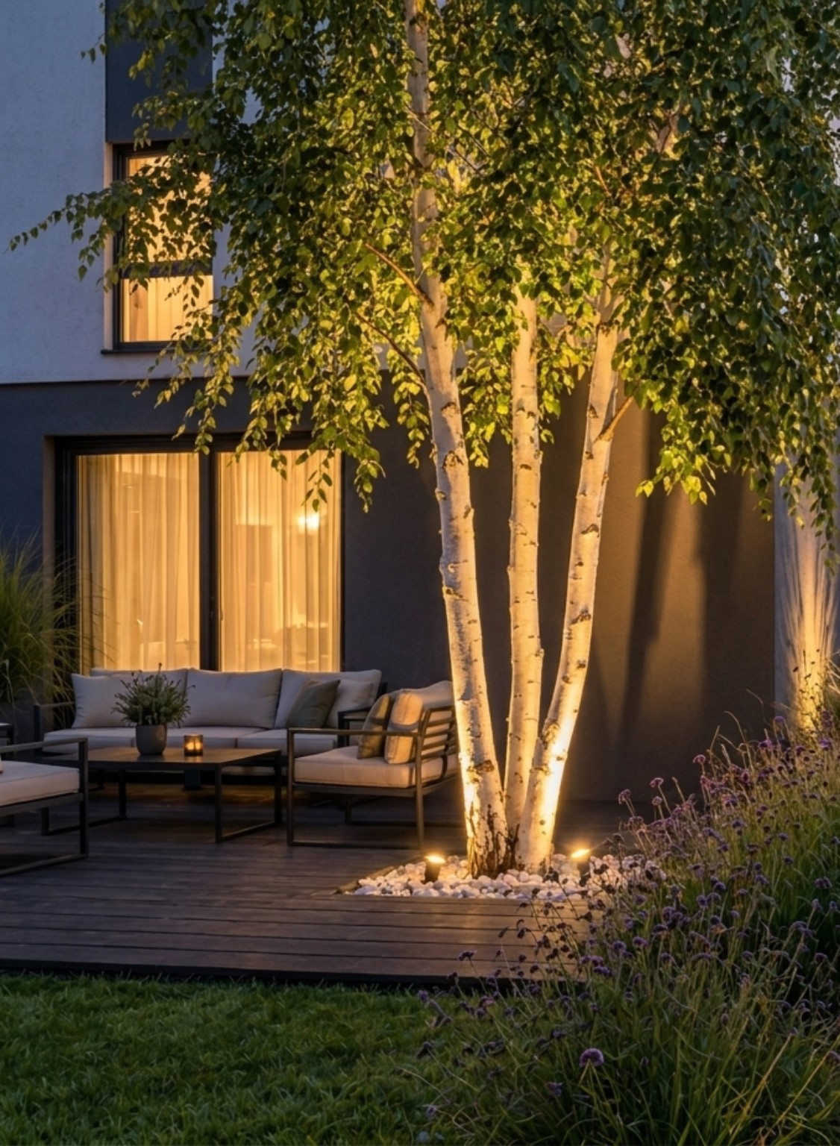
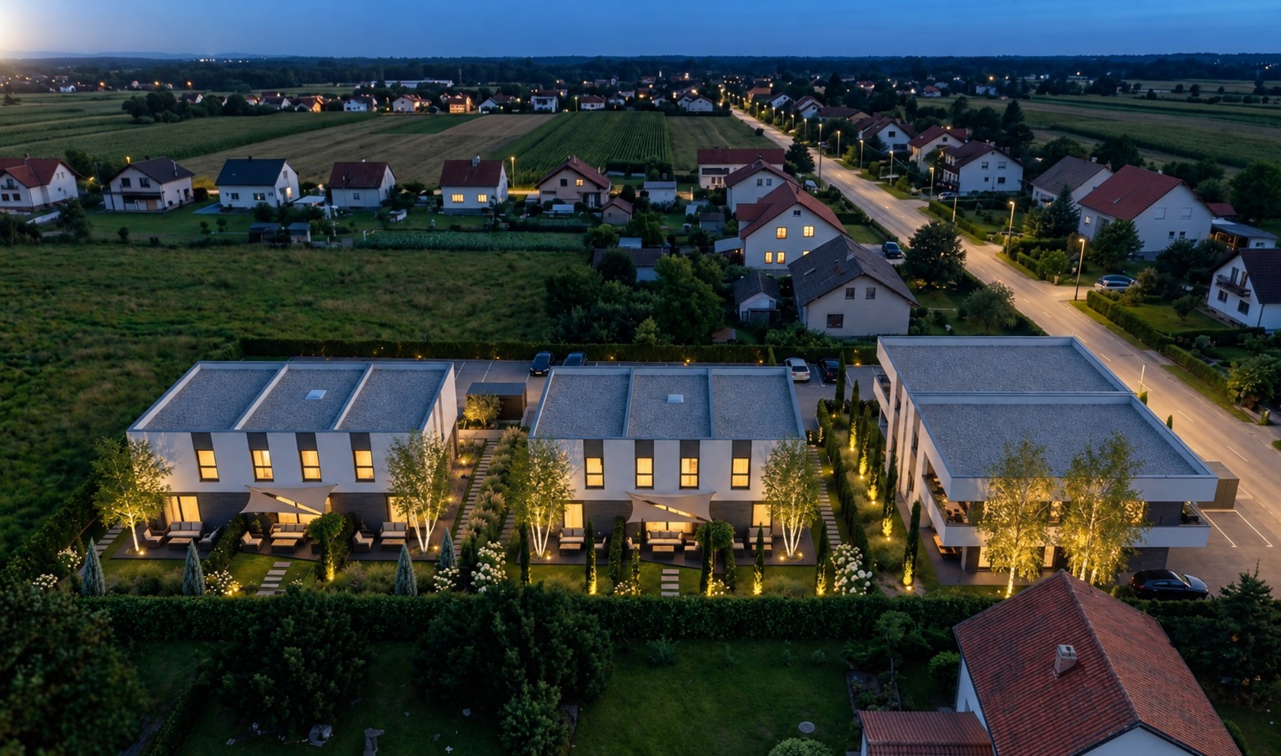
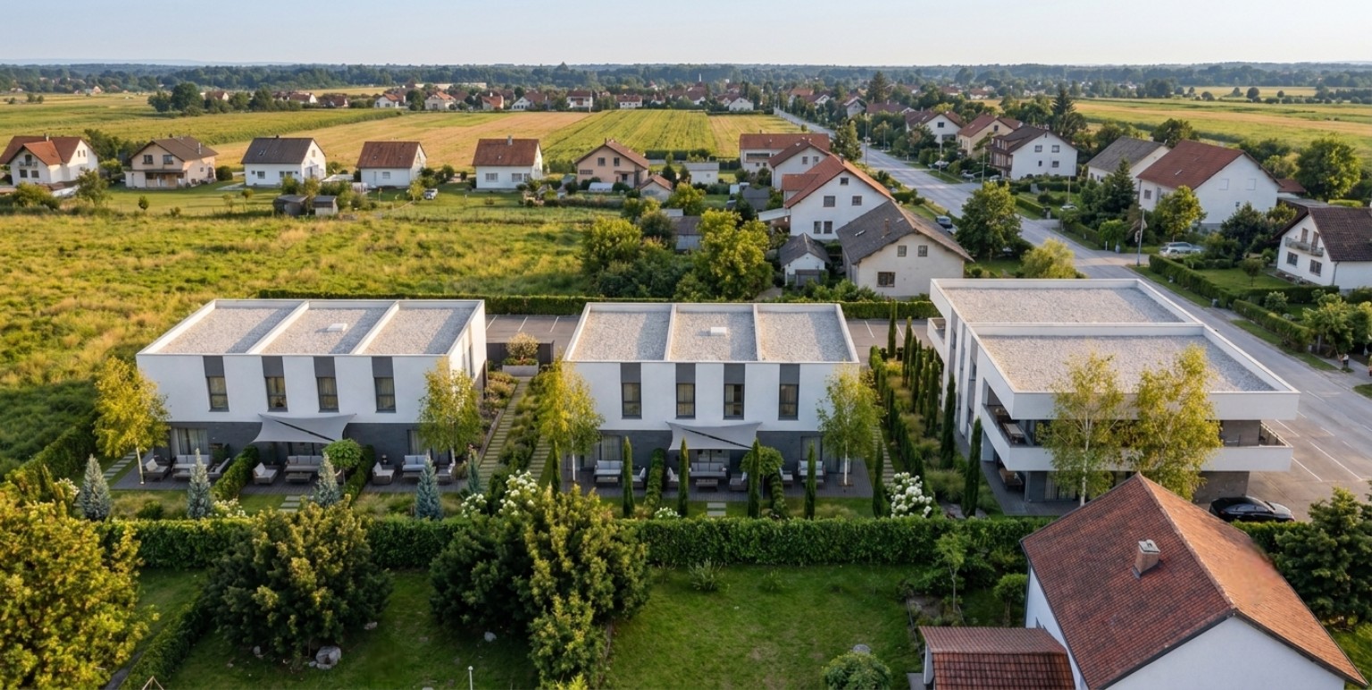
The landscape design connects eight private gardens across three residential buildings. Each belongs to its own home, with a consistent relationship to the architecture.
02 / Constraints
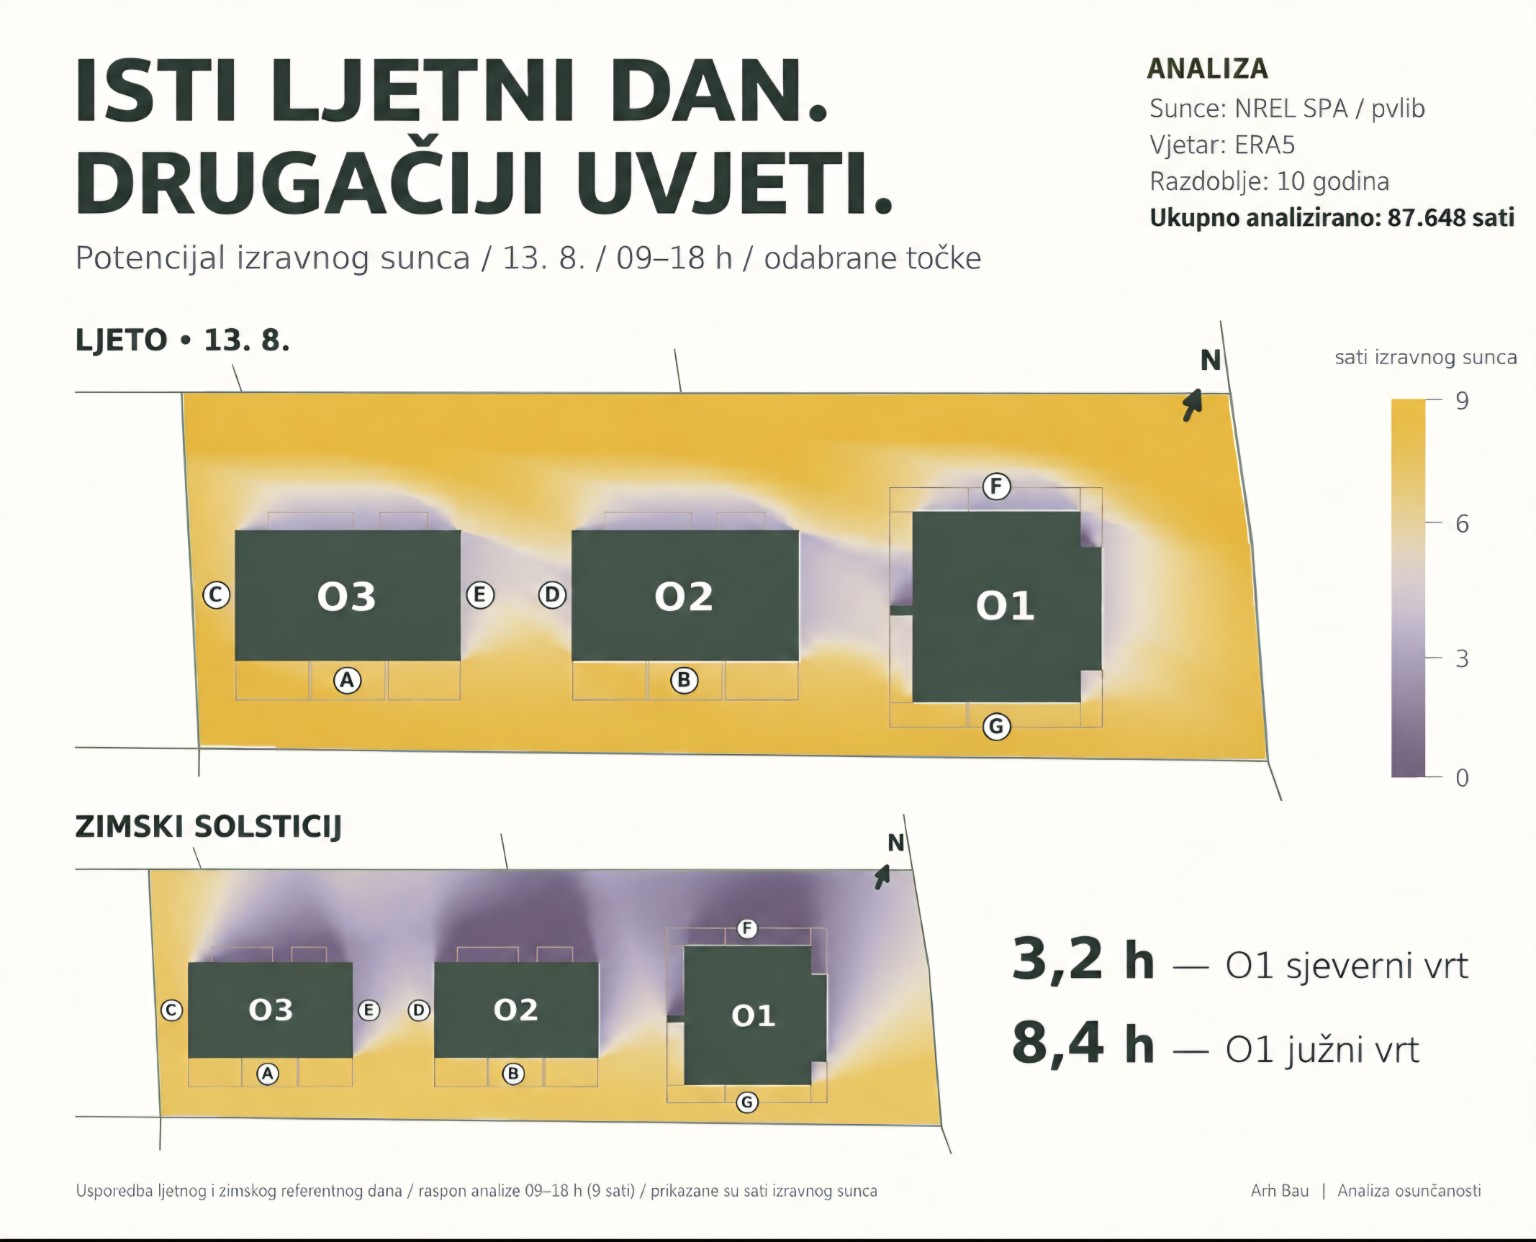
Width, depth and the position of the terrace change the space available. Different sunlight conditions further influence the layout of planting and places to sit.
03 / The design decision
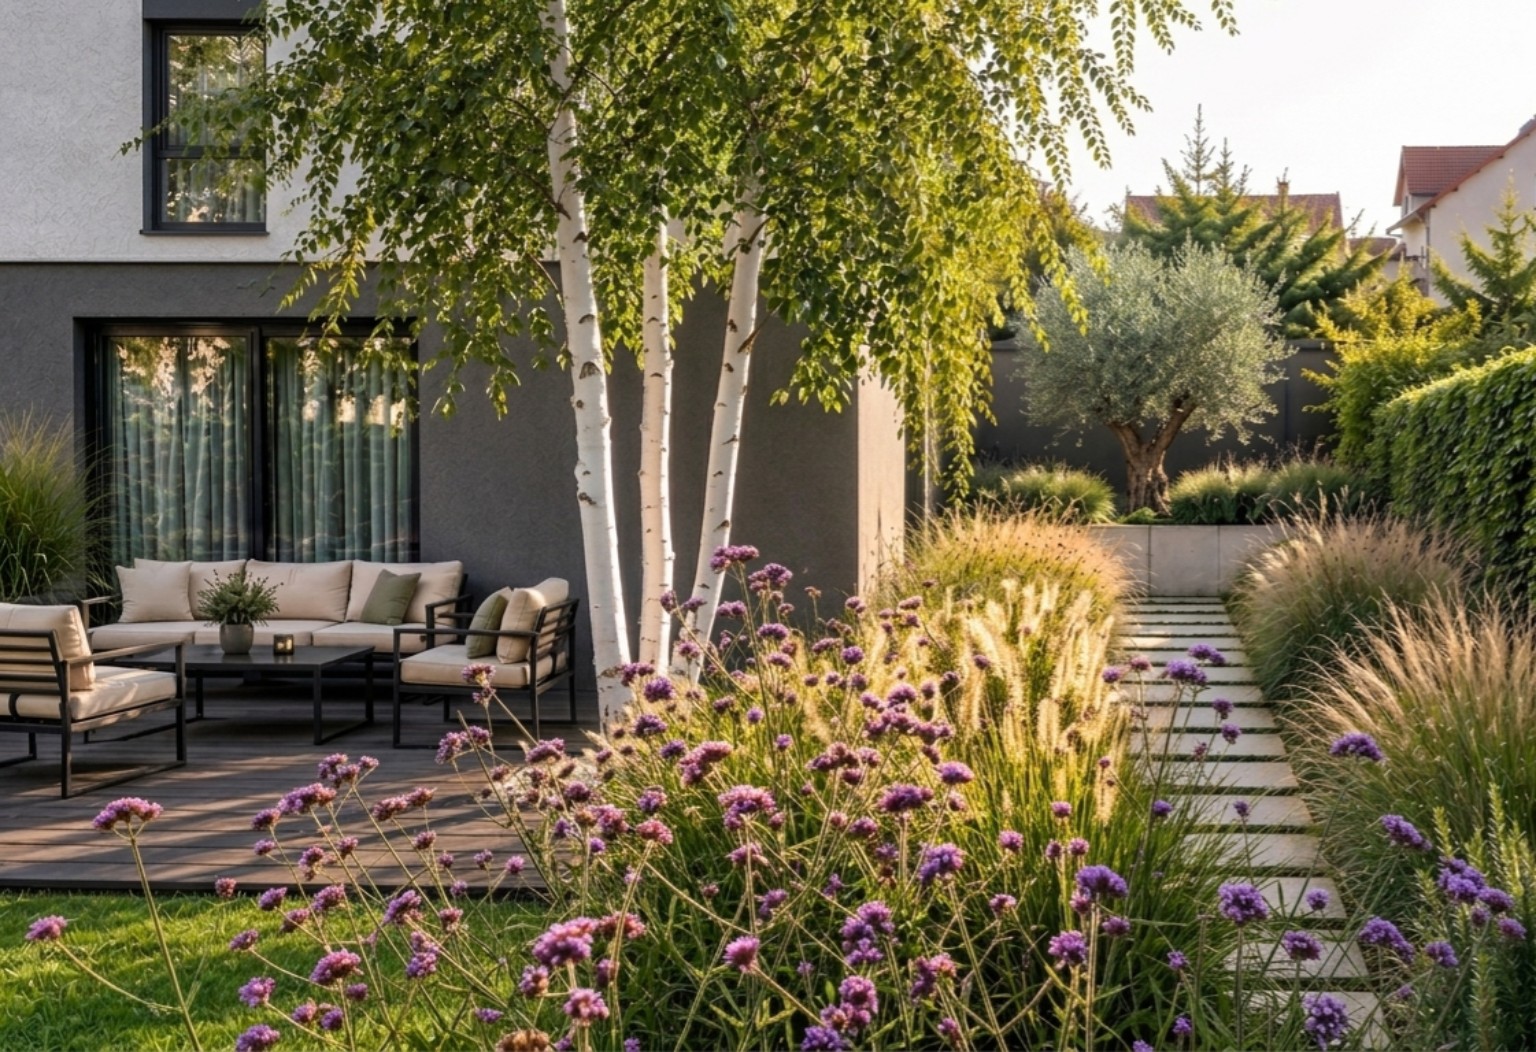
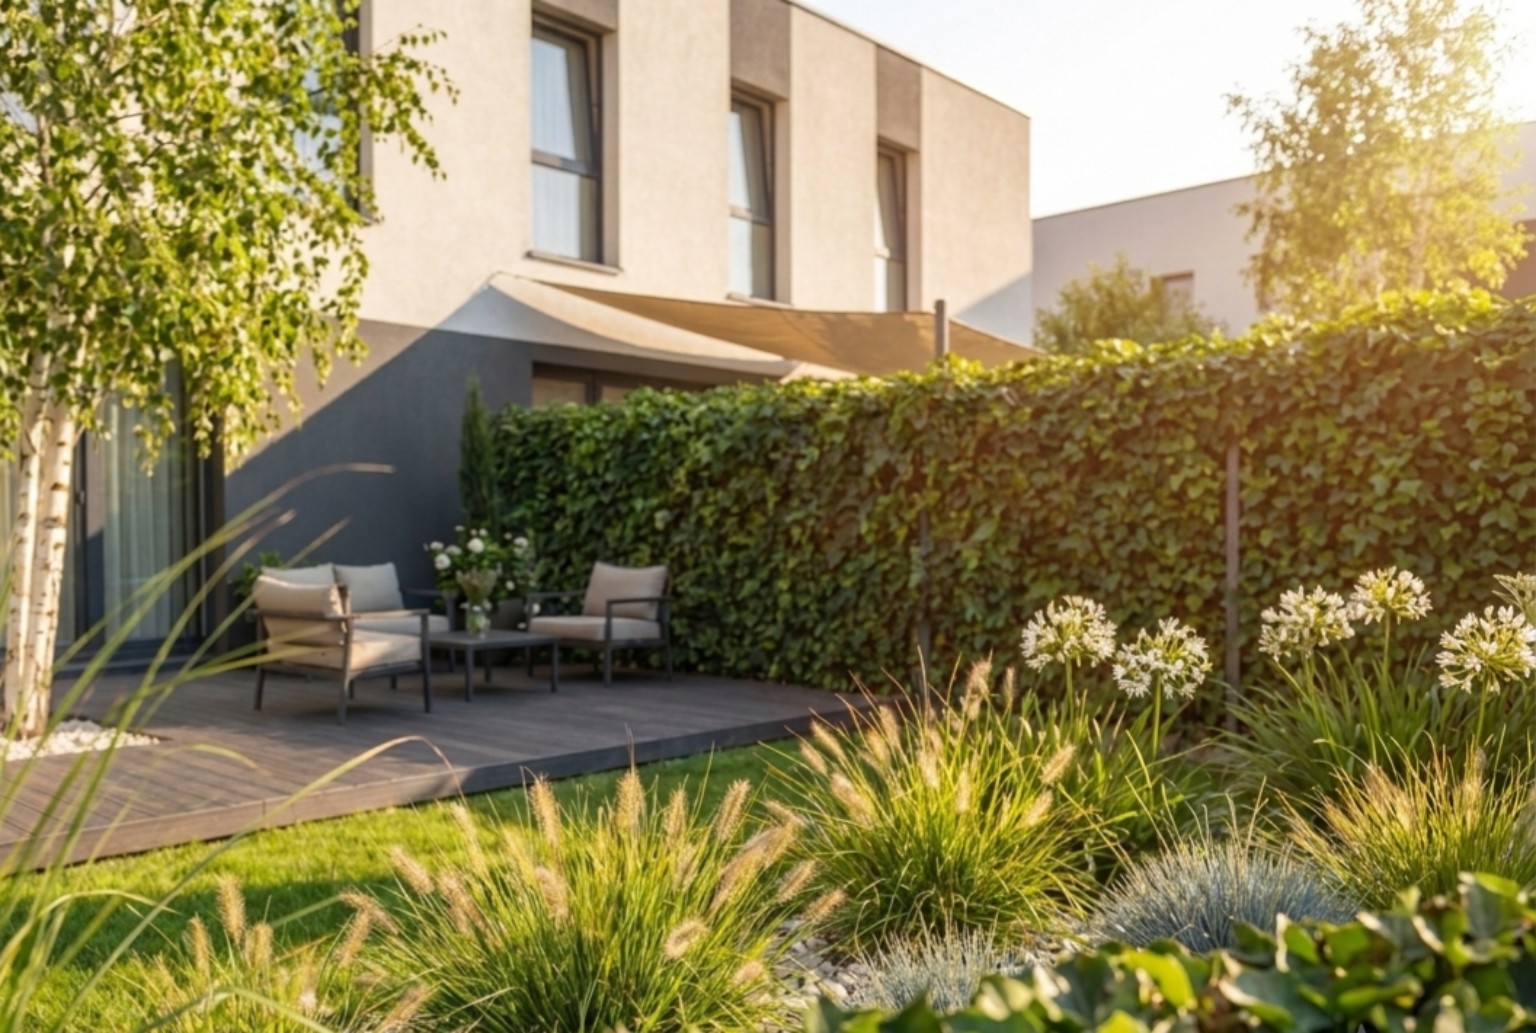
Materials and planting motifs recur throughout the project. Terraces, paths and planting are arranged to suit each garden, rather than repeating one layout eight times.
04 / Analysis that informs the decision
Sunlight analysis was used alongside the spatial layout to check where planting and outdoor living would work in the different gardens.