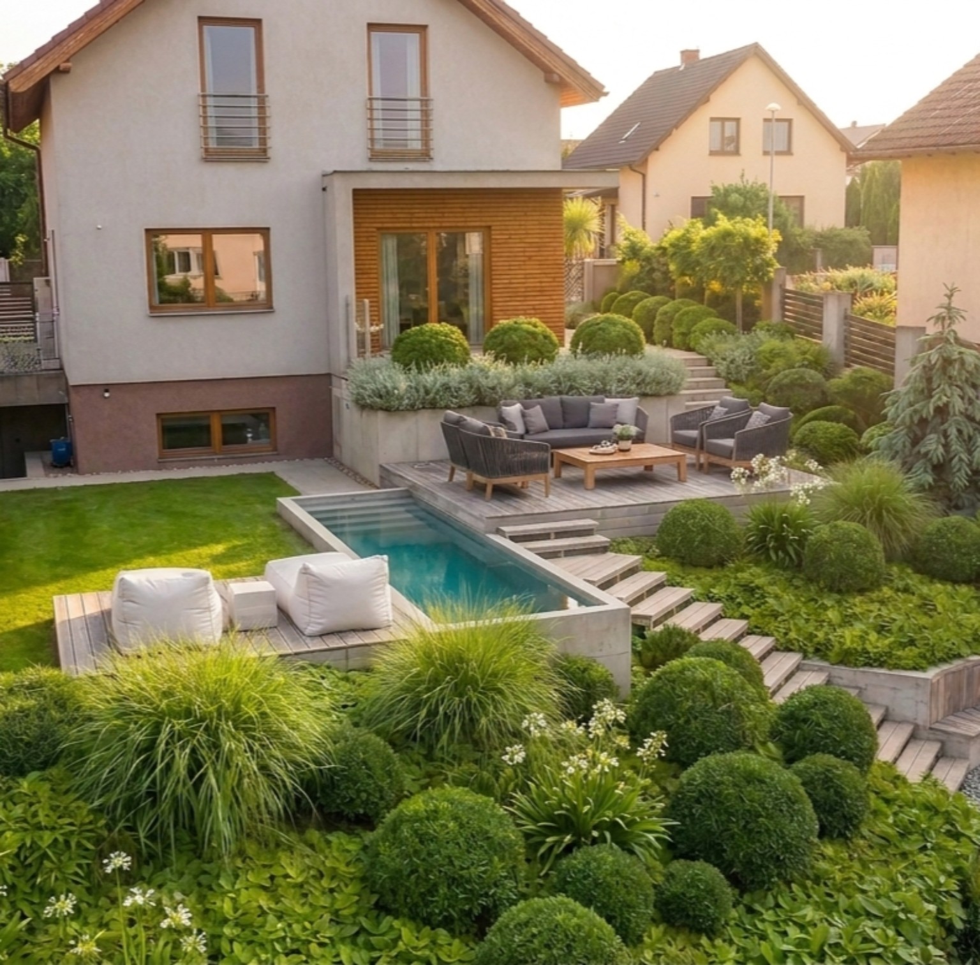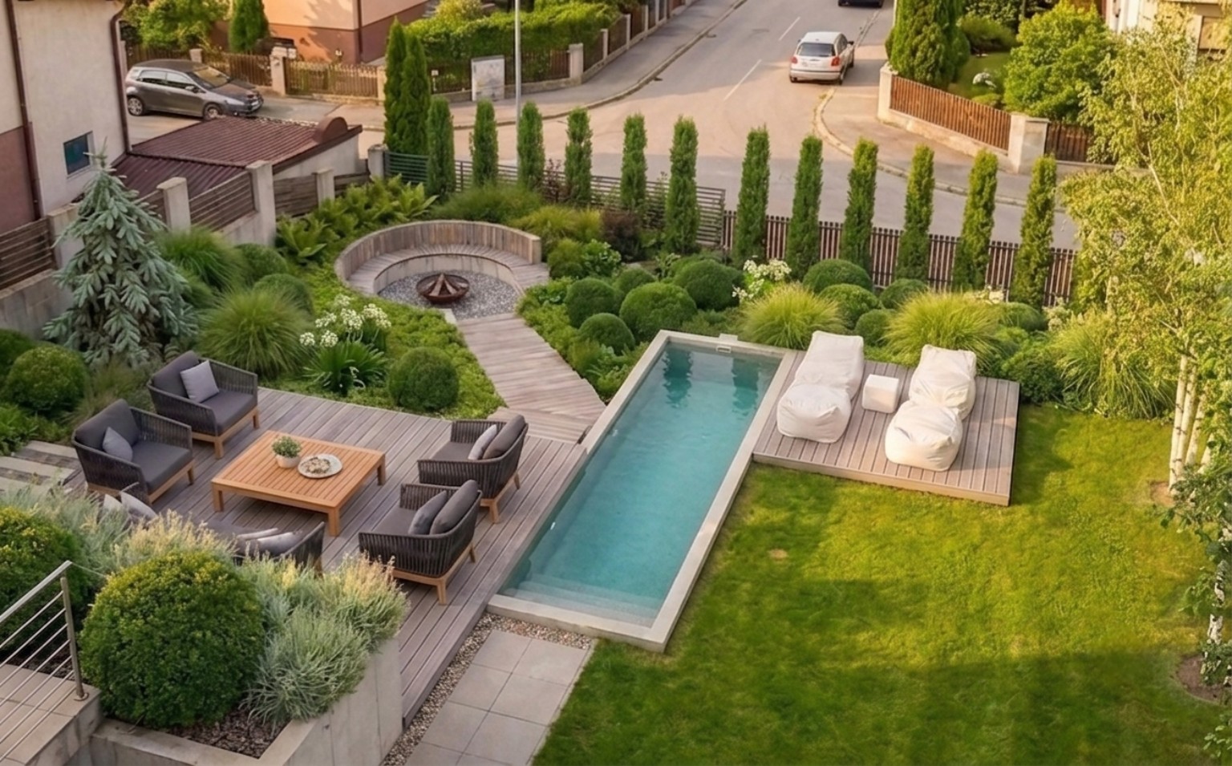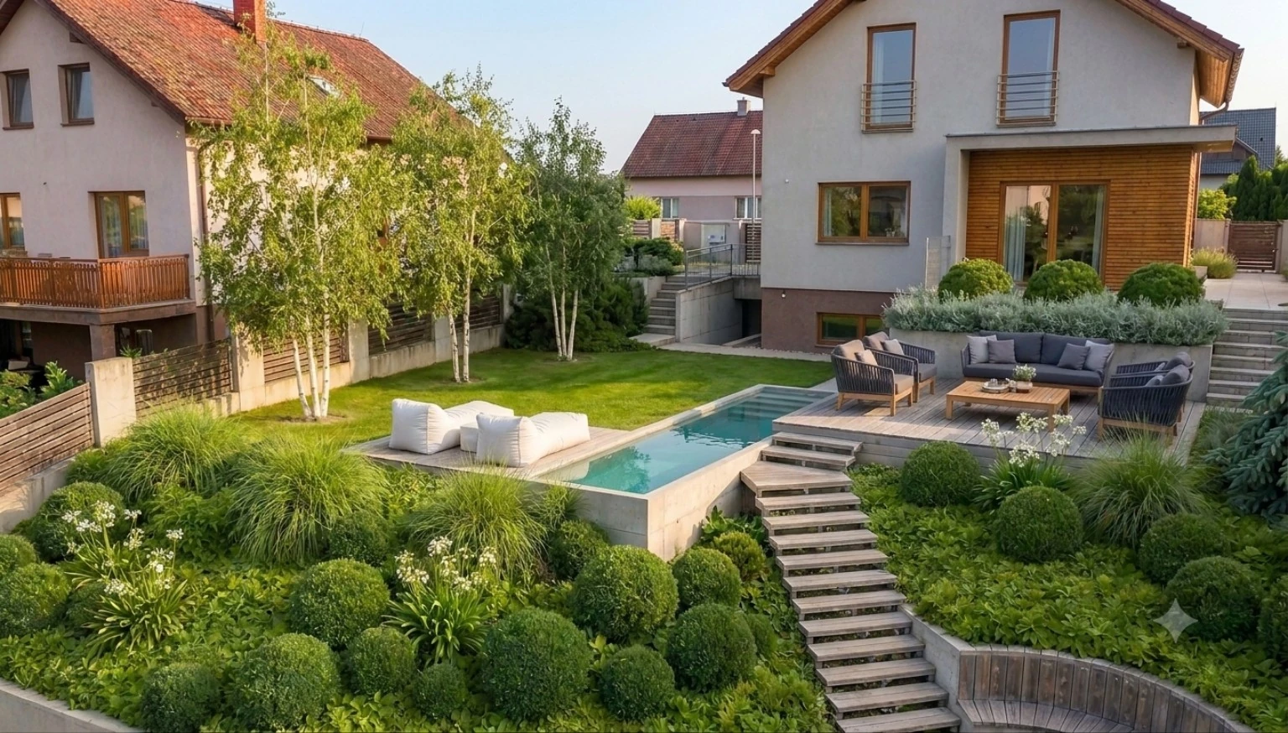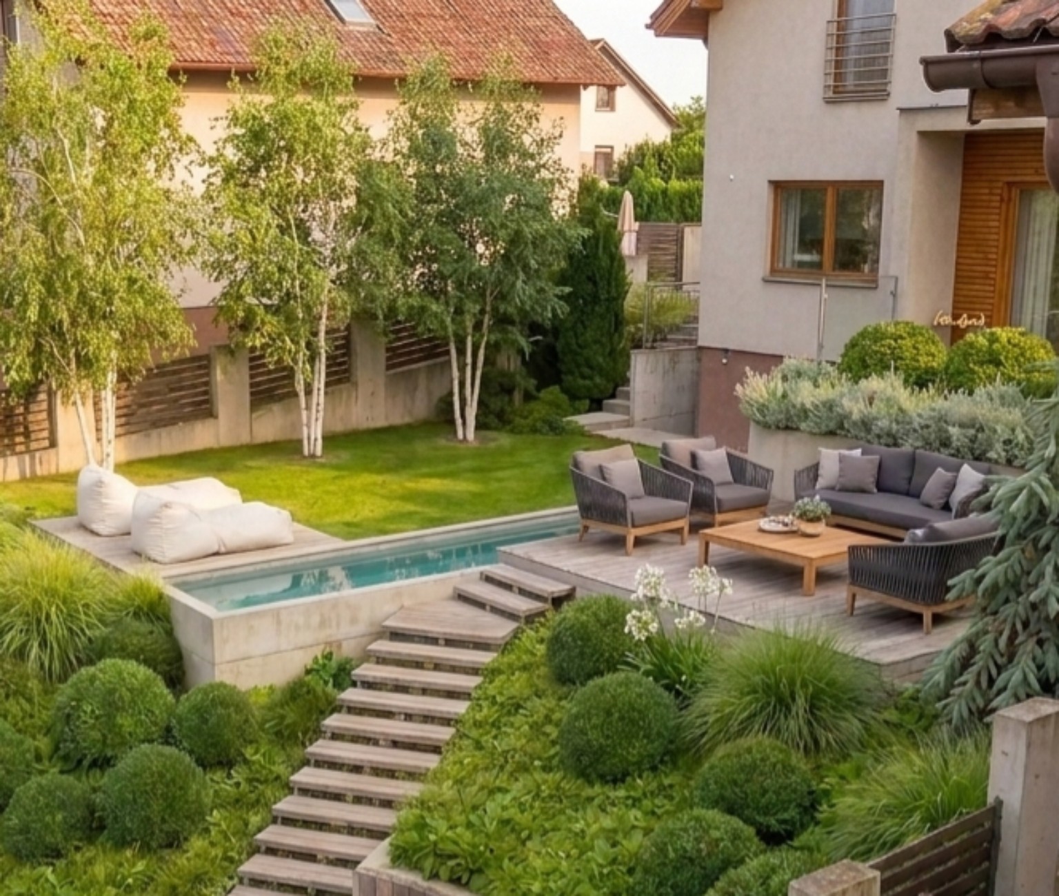
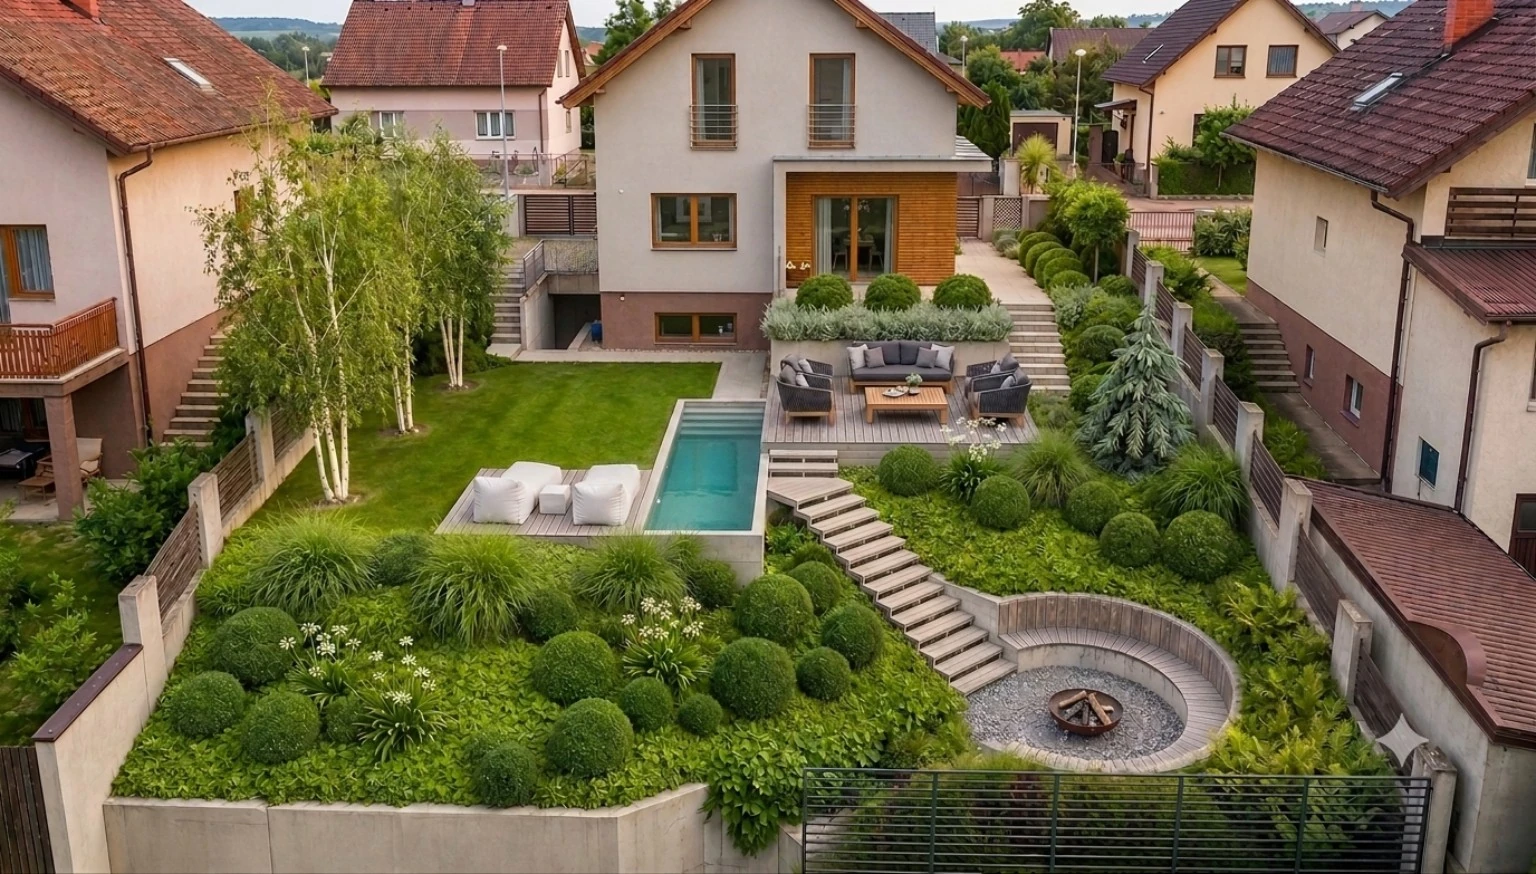
Steps connect the levels. Each becomes a place to spend time.
01 / Context
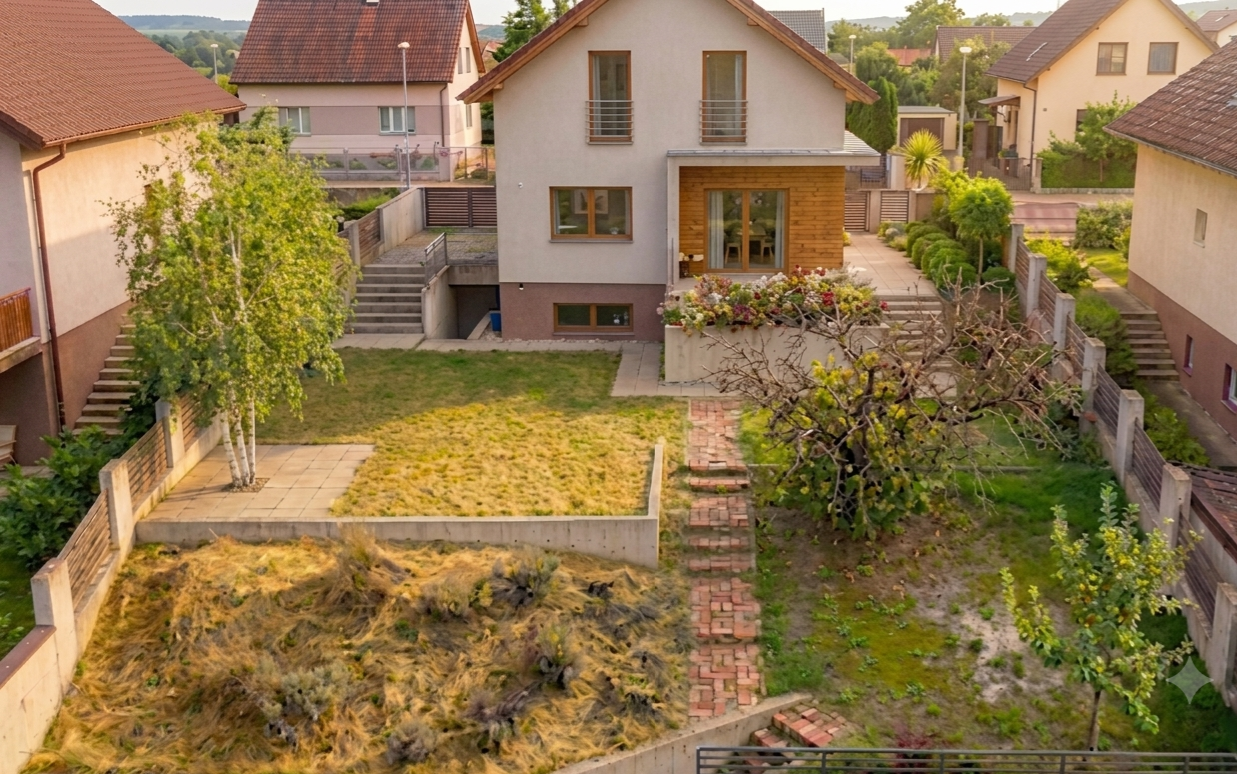
The garden slopes down from the house towards the street. The design needs to connect everyday access to the terrace, time spent by the water and the lower part of the site.
02 / Constraints
The slope wasn’t the only major constraint. An excavator couldn’t easily reach the lower part of the site, so the design couldn’t depend on extensive excavation and a complete reshaping of the ground. Open spaces for outdoor living alternate with planted sections of the slope.
03 / The design decision
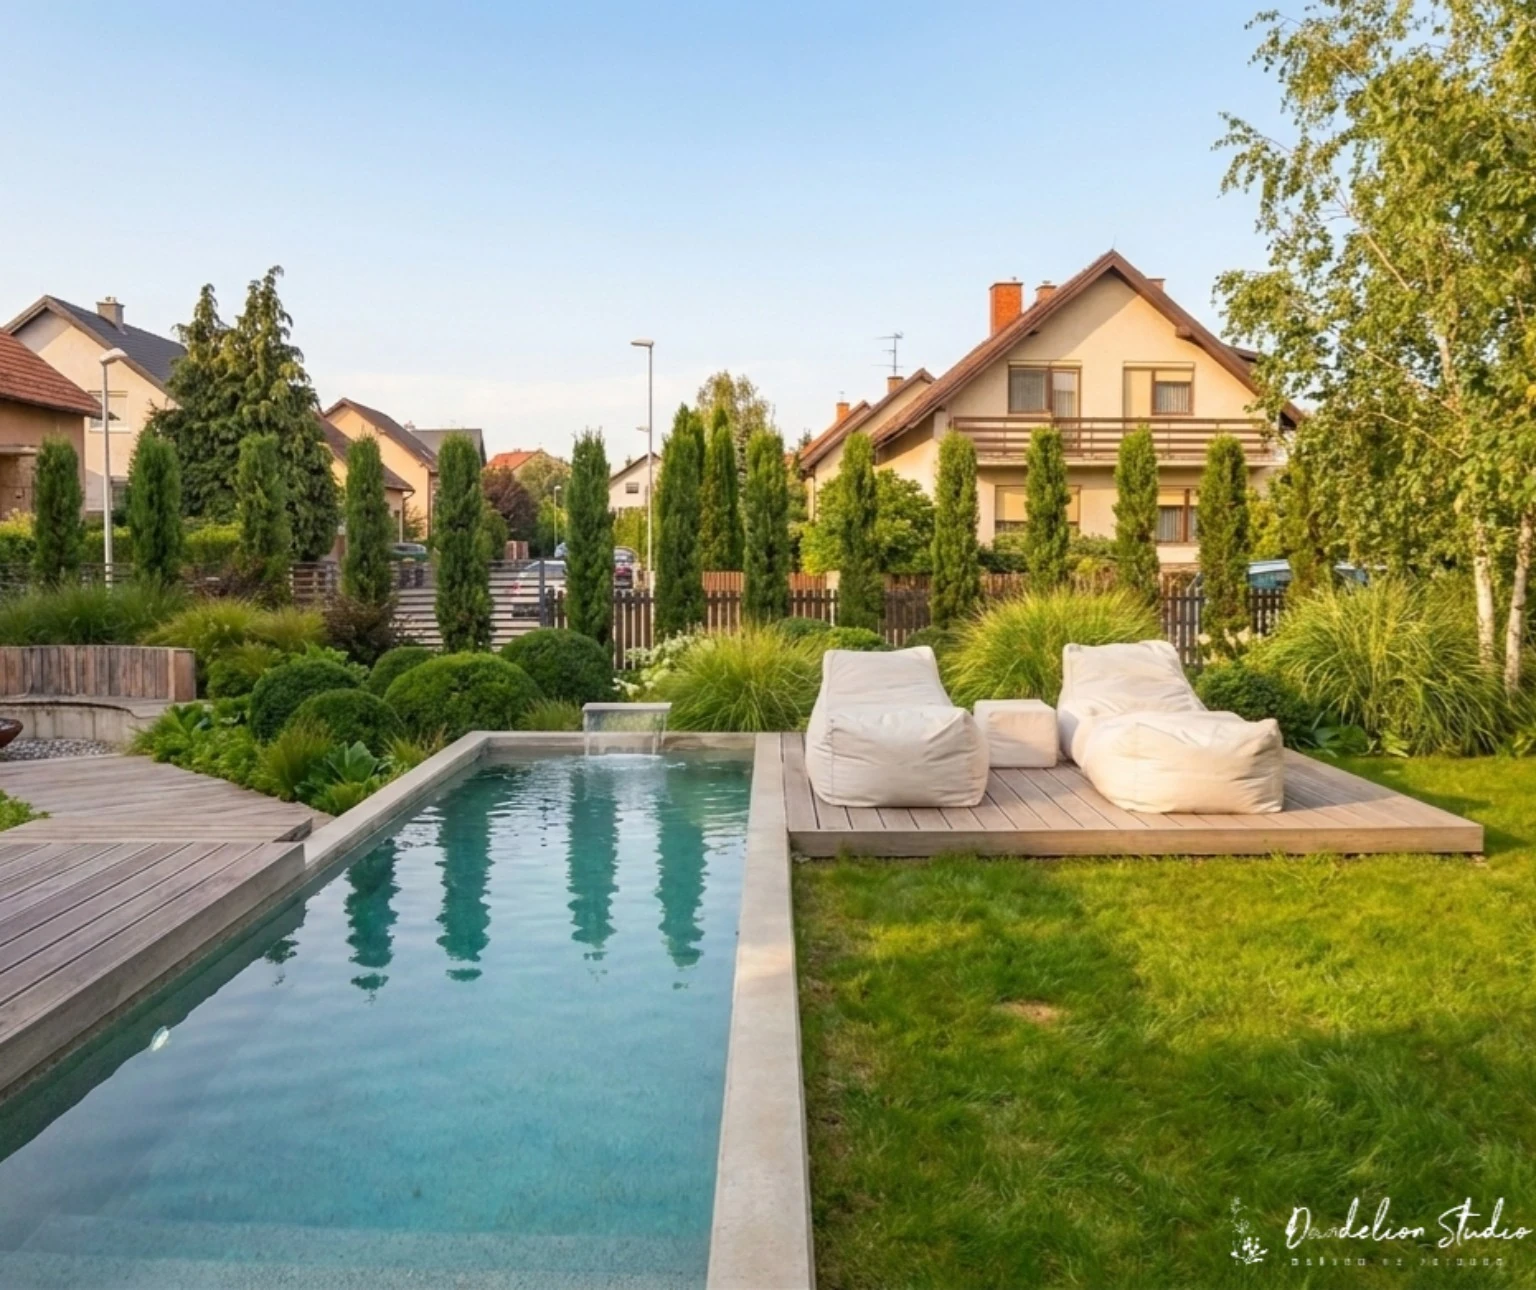
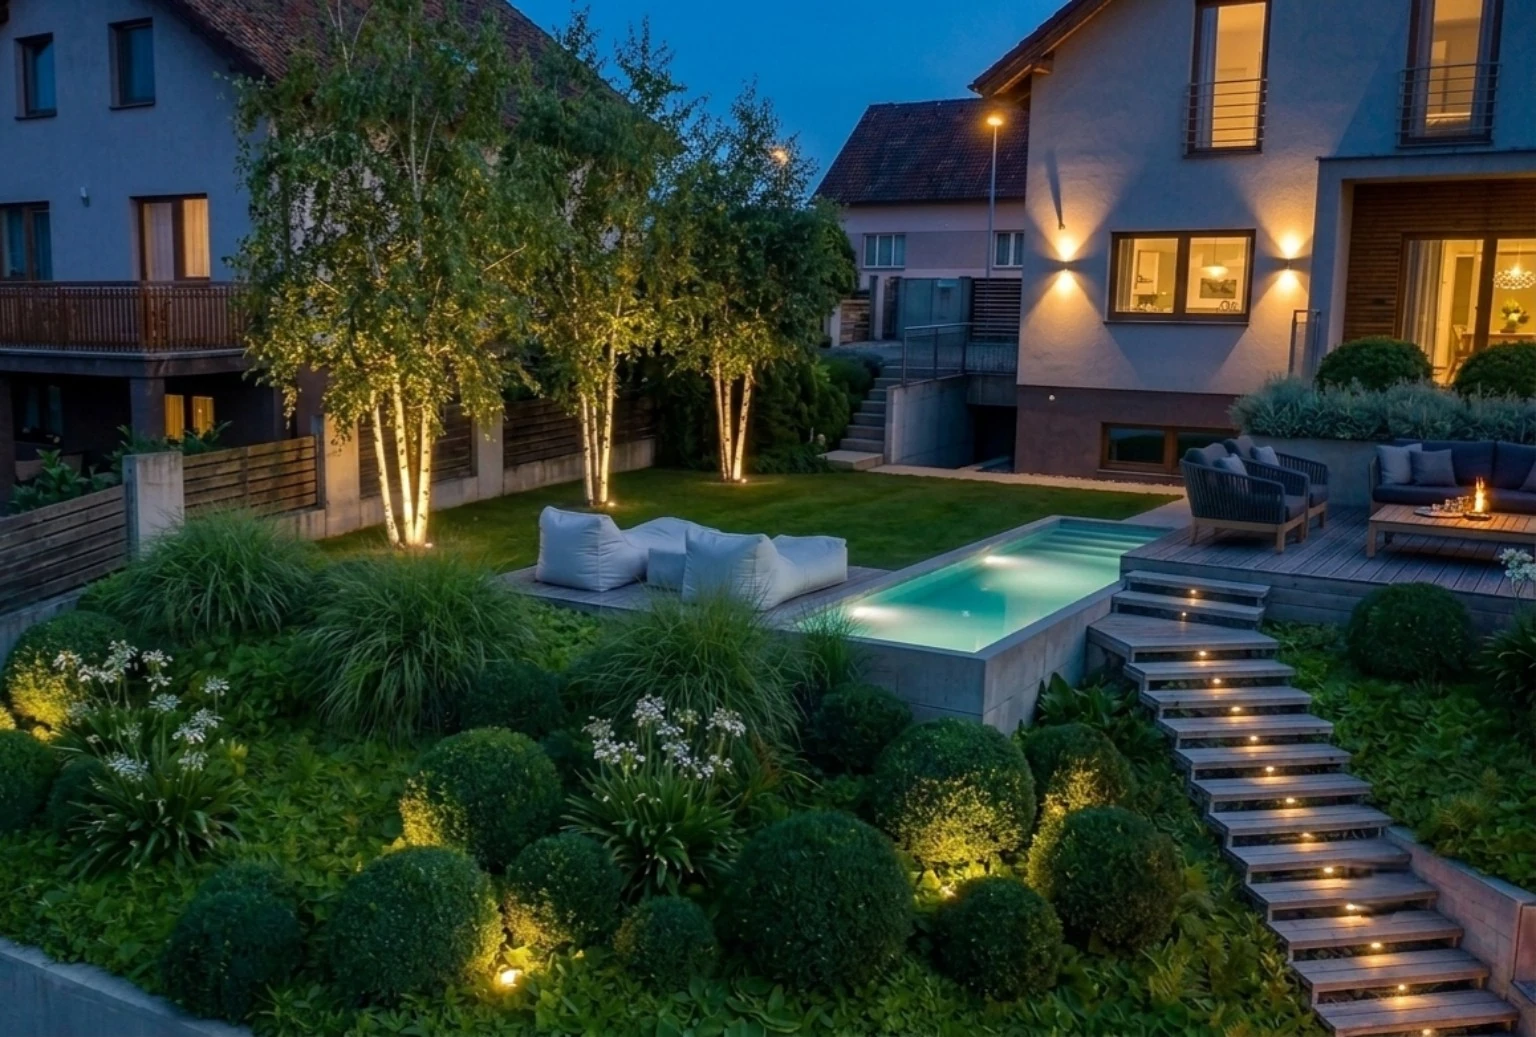
Rather than trying to level the site, we organised the garden across several connected levels. A terrace sits beside the house, with the pool and waterside space below, and a circular fire-pit area at the bottom. Steps and planting bring them together.
04 / Planting structure
A group of birches stands beside the open lawn. Rounded shrubs, ornamental grasses and lower planting alternate across the slope. Planting frames the steps and places to sit.