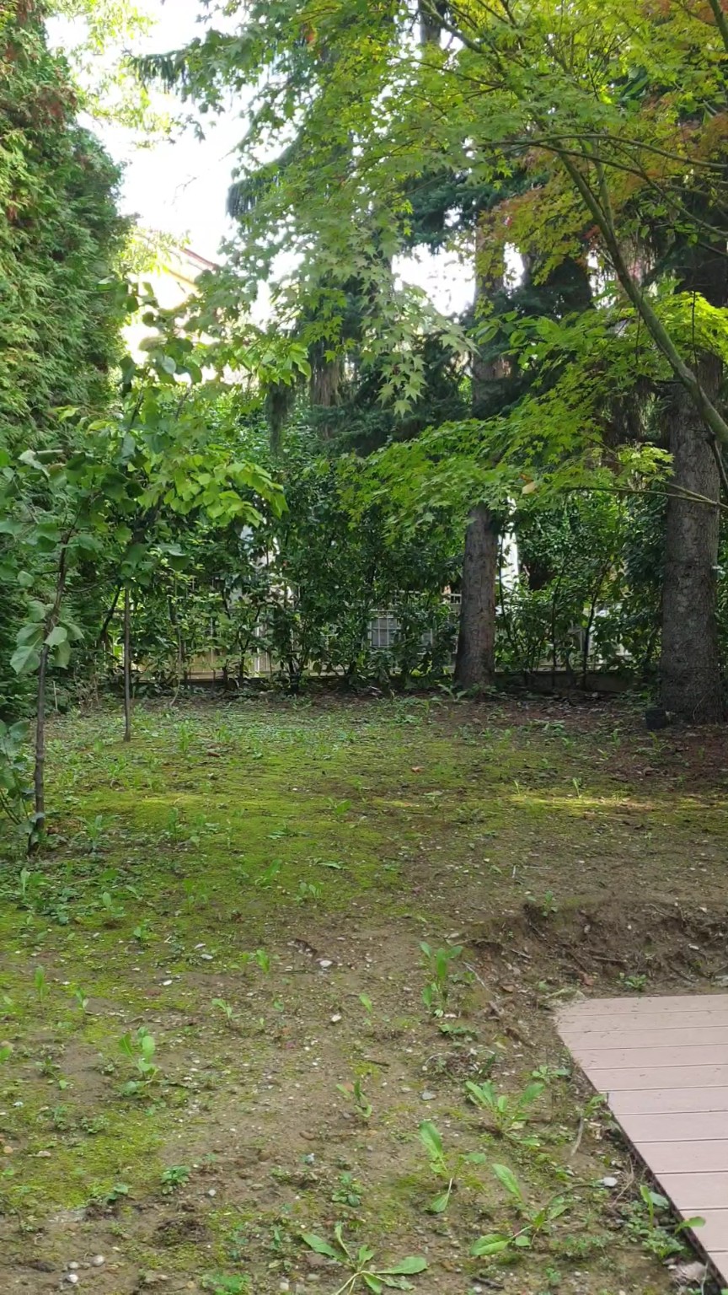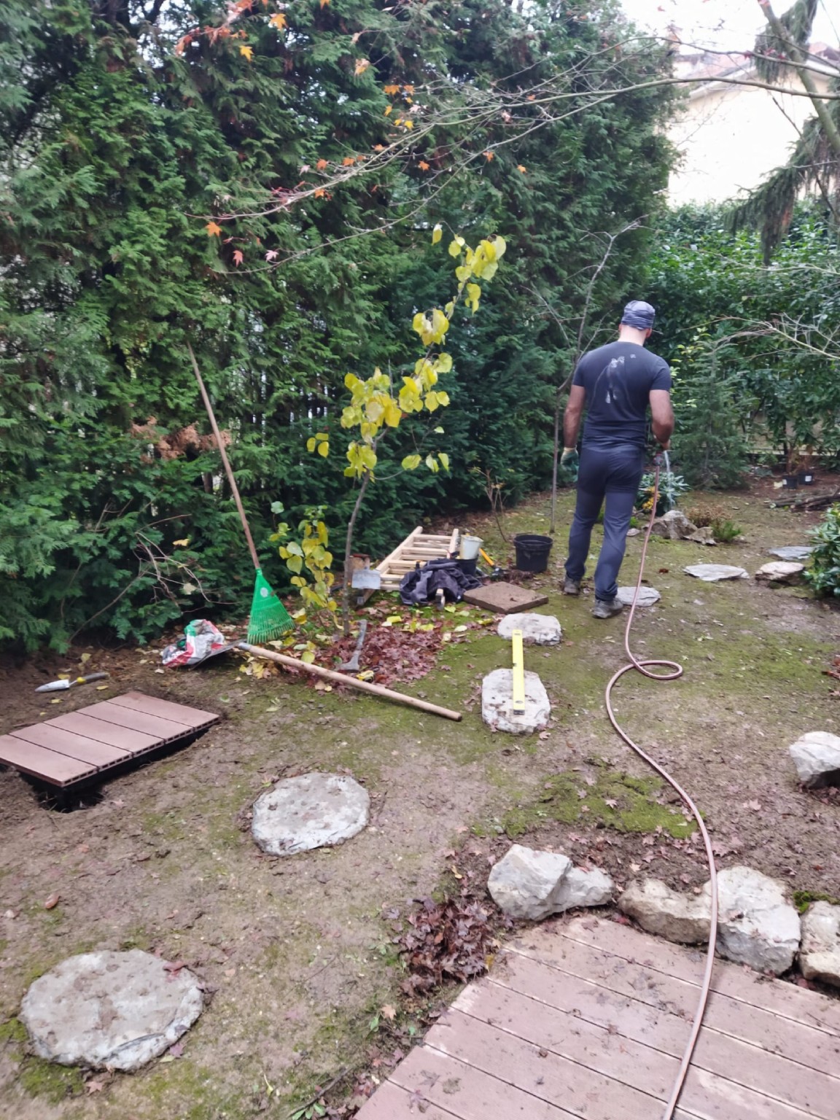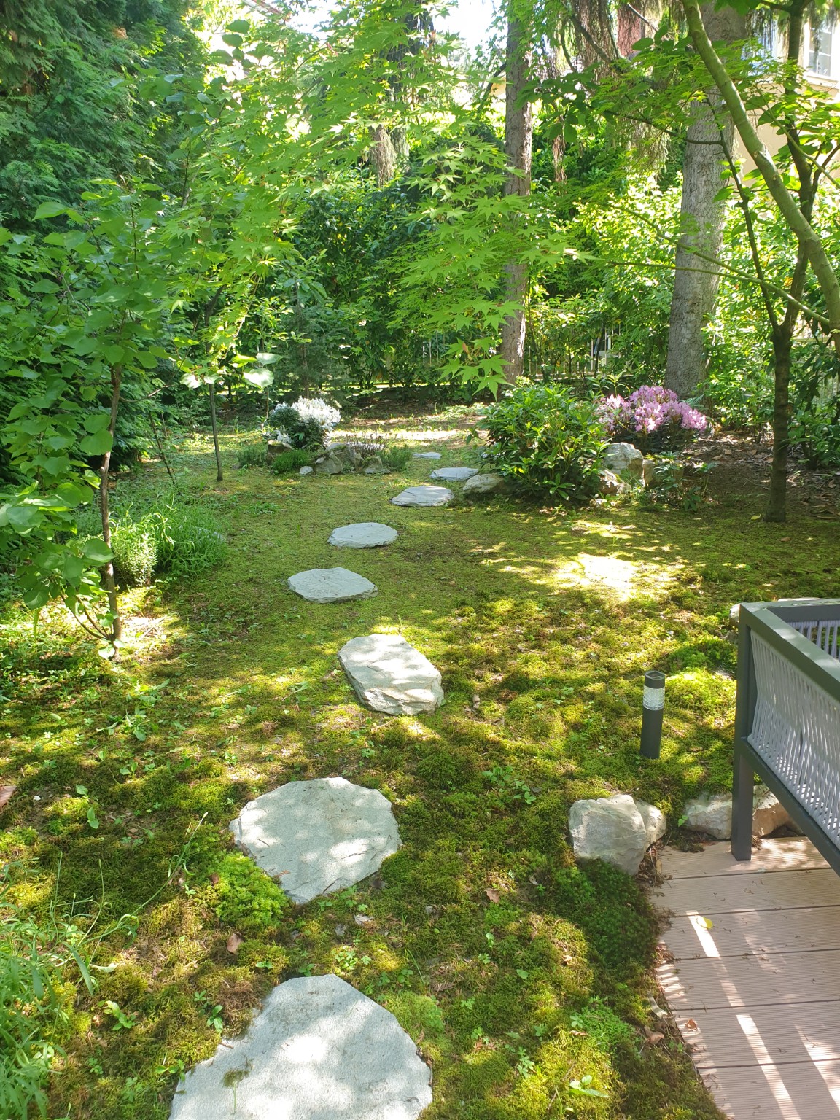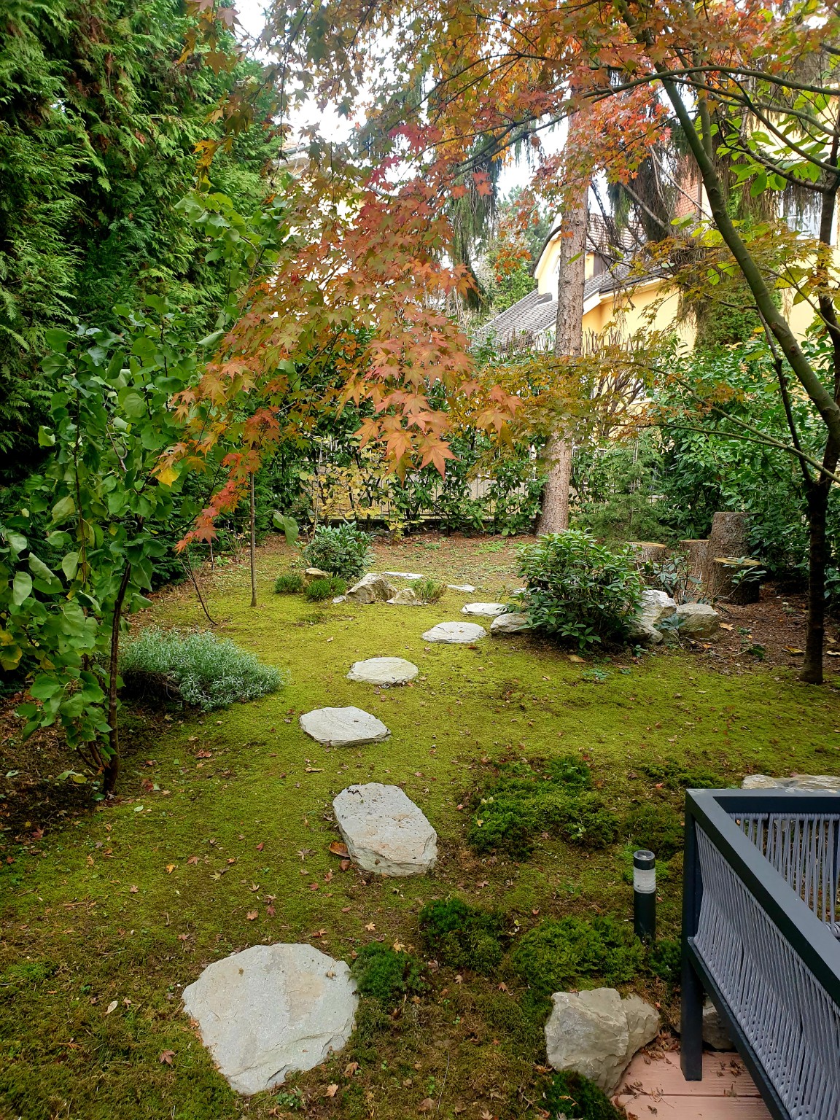
The shade was already there. The space needed a purpose.
01 / A space without a role
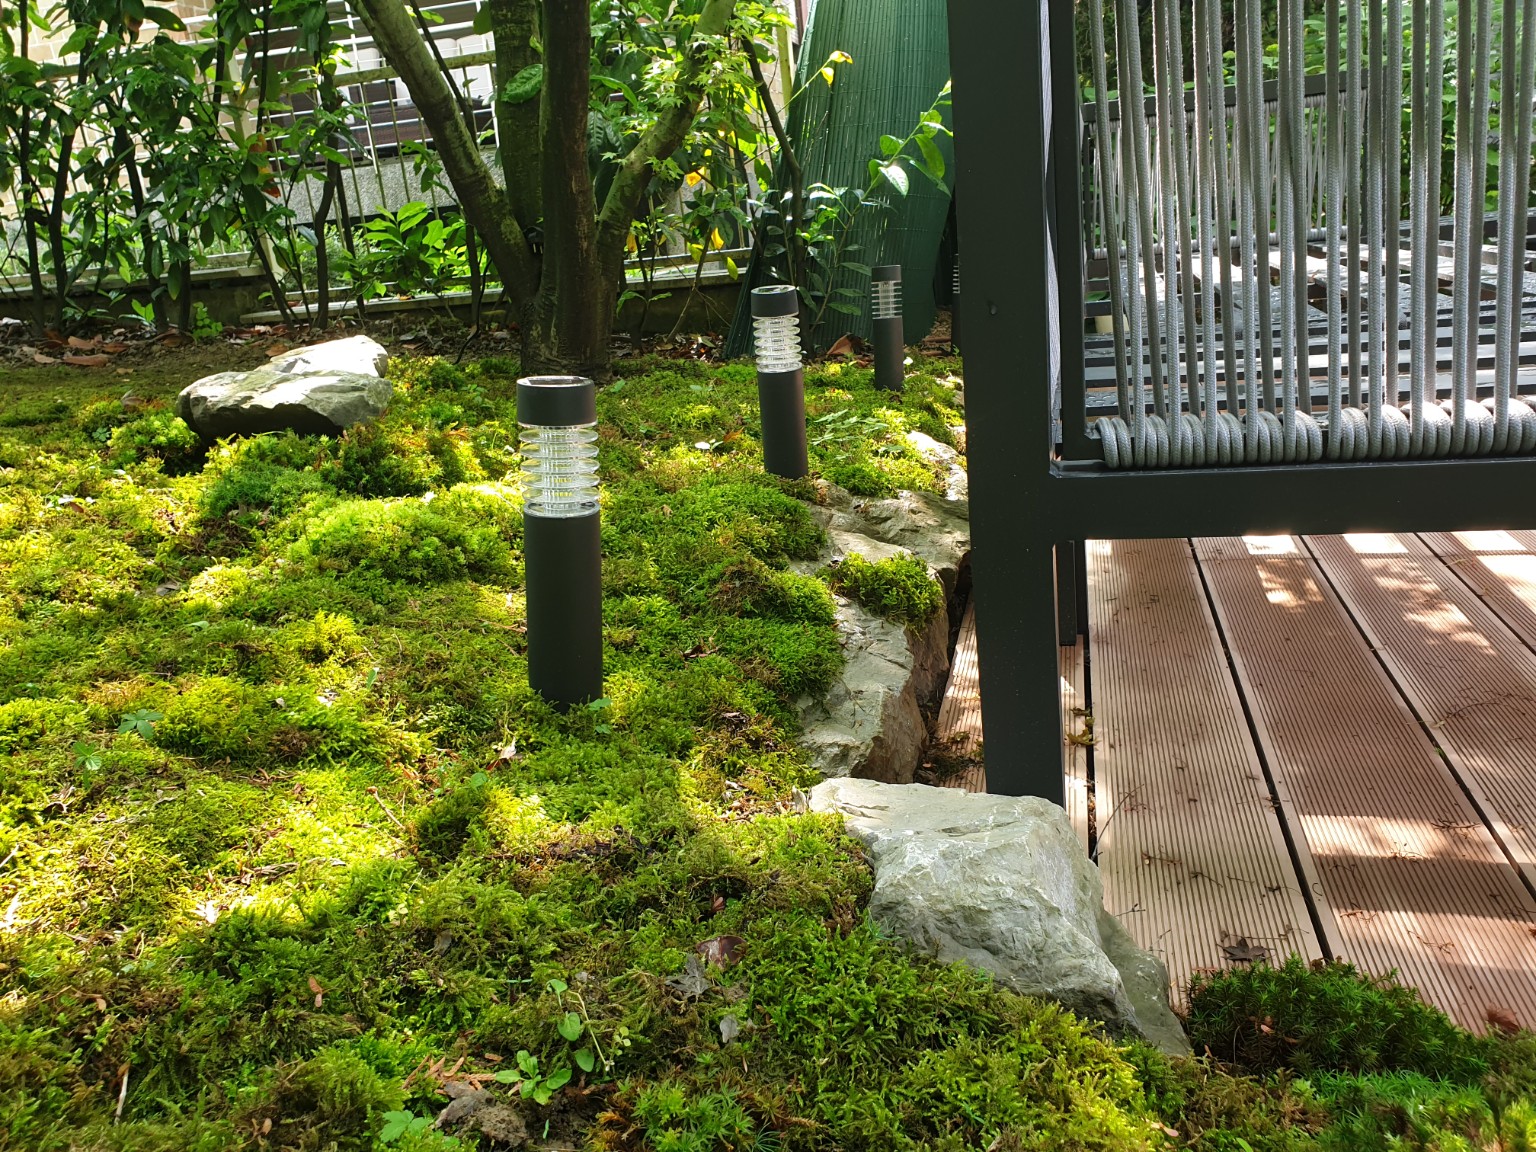
A long, narrow section of an otherwise generous garden had been left out of daily life. Two tall firs and other trees already offered shade and comfort, especially in summer. A small kitchen entrance had been extended with composite decking, but the surrounding garden still felt empty. It needed structure and a reason to use it.
02 / Built by hand
The houses, steps and narrow access ruled out machinery. Stone, paving and planting were placed by hand, working within the existing space. A separate platform beside the terrace accommodates the pizza oven the owner already had.
03 / Woodland character, a quiet rhythm
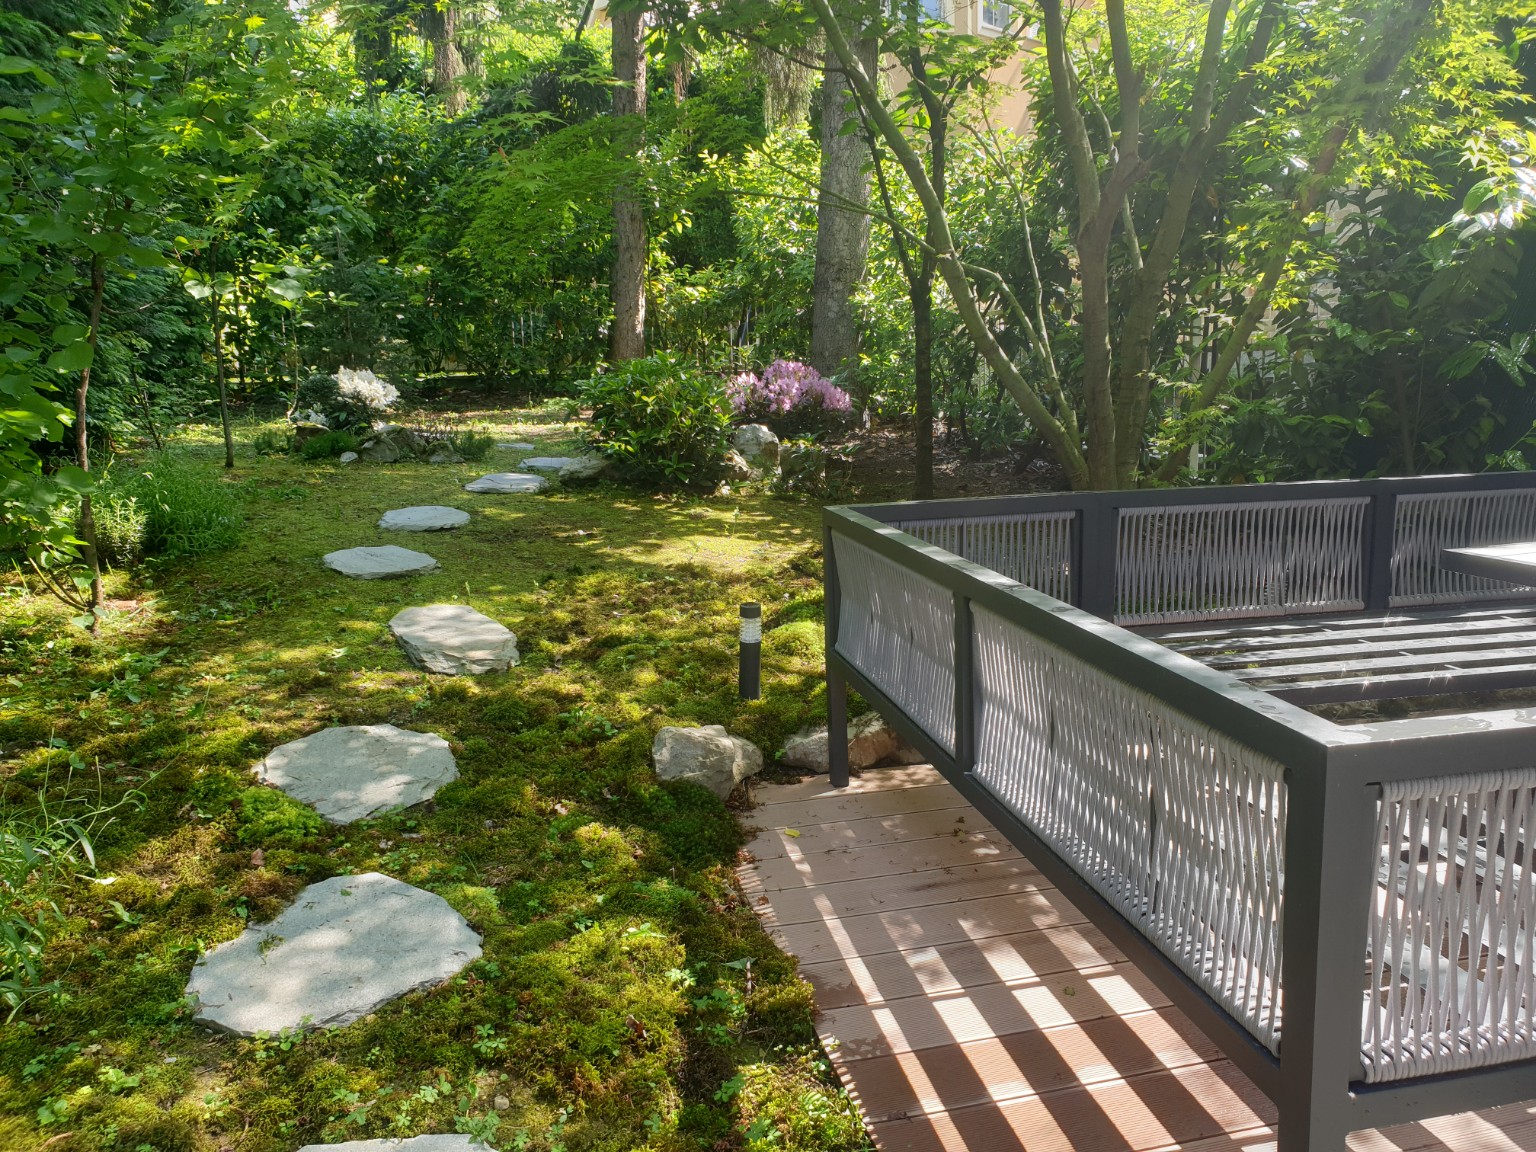
Stone slabs guide movement through the garden, while groups of rocks and plants break up its length. Existing moss was supplemented with different cushion-forming and spreading types to create a continuous green ground layer. The woodland character comes from the relationship between stone, texture and open space. Light filtered through the canopies brings movement to the quiet composition.
04 / Directing water away from the terrace
Surface water had been flowing towards the new terrace. At two selected points, partly buried stone and subtly shaped ground form small collection areas, redirecting water towards the existing path and its drain. The drainage solution sits within groups of rhododendrons and stone.
05 / A garden through the seasons
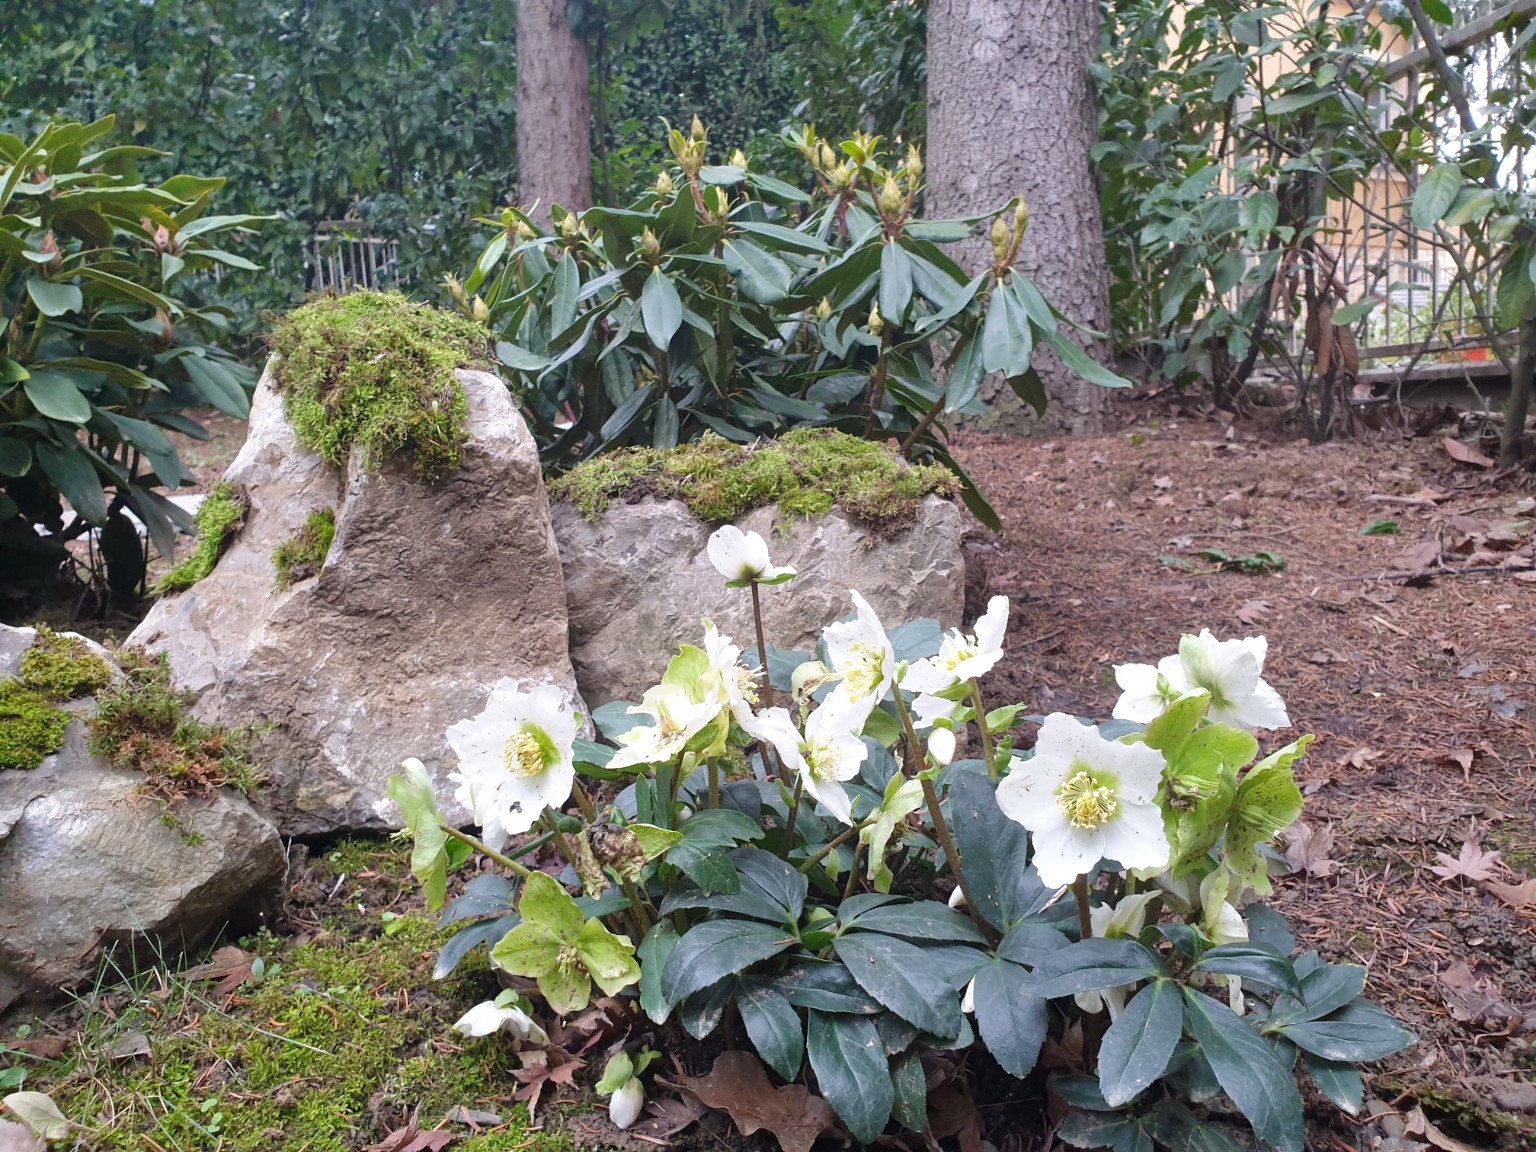
Planting responds to the shade and existing soil conditions. Hellebores, rhododendrons and azaleas were chosen for a succession of flowers from late winter towards summer. In autumn, a maple brings orange tones, while moss and evergreens hold the garden’s green base. Working with the conditions and connected planting was the starting point for simpler maintenance.