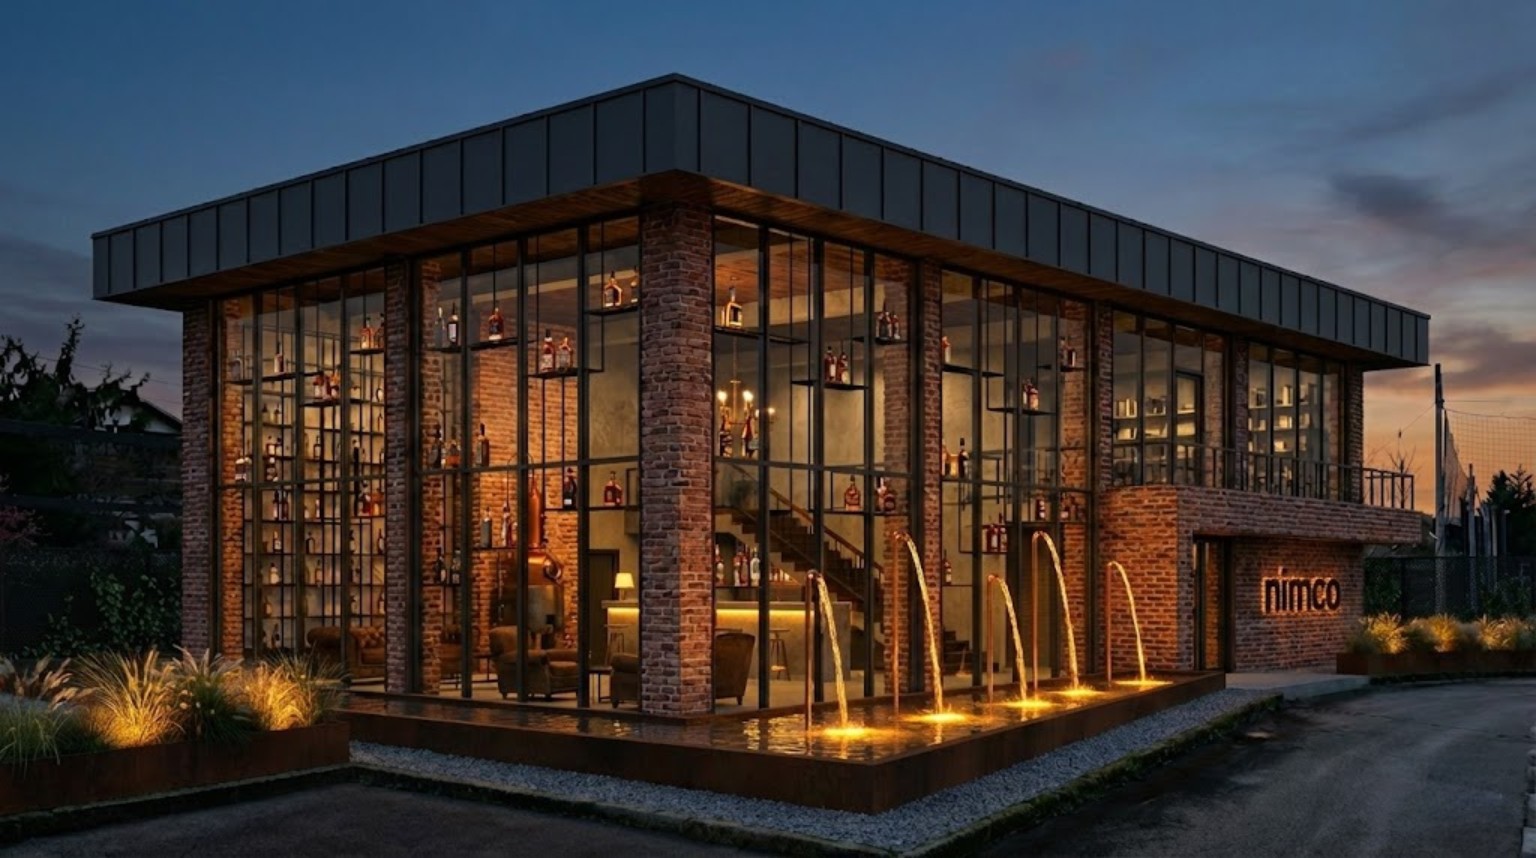
Reflections, copper and amber light bring a 1930s theme into Nimco’s outdoor space. Landscape concept and 3D visualisations developed from the architectural design.
Water, light and planting carry forward a story that began with the architecture.
01 / Starting point and collaboration
The purchased site contained the unfinished concrete frame of a hall. The architect’s 3D model established the future building, while the client’s design team developed a 1930s, Prohibition-era theme. Our outdoor proposal builds on that story: water, materials, lighting and planting relate to the tall glazing and the distillery’s character.
02 / Water beside the glass
A reflective pool follows the building’s edge, echoing the rhythm of its tall windows. Still water adds depth to the view, while copper spouts introduce movement. Copper connects the outdoor space with distilling equipment; a corten edge gives the feature a clear outline.
03 / Amber light
The lighting colour is deliberate. Amber tones in the water recall whisky in a glass, picking up the warmth of brick, copper and the interior. Light draws attention to flowing water and reflections, making the pool part of the distillery’s identity after dark.
04 / Planting with limited space
Little planting space remains beside the existing car park. A raised corten bed gathers the plants into a continuous strip and softens the asphalt edge. Hops are proposed for the tall boundary panels, taking greenery upwards with a quiet reference to drinks production.
05 / Project stage
Landscape concept and 3D visualisations; unbuilt. The photograph records the existing site, and the architect’s model provides the base. Dandelion Studio developed the landscape concept and visualisations in response to the client’s architectural and interior design direction.
Let’s talk about your space↗