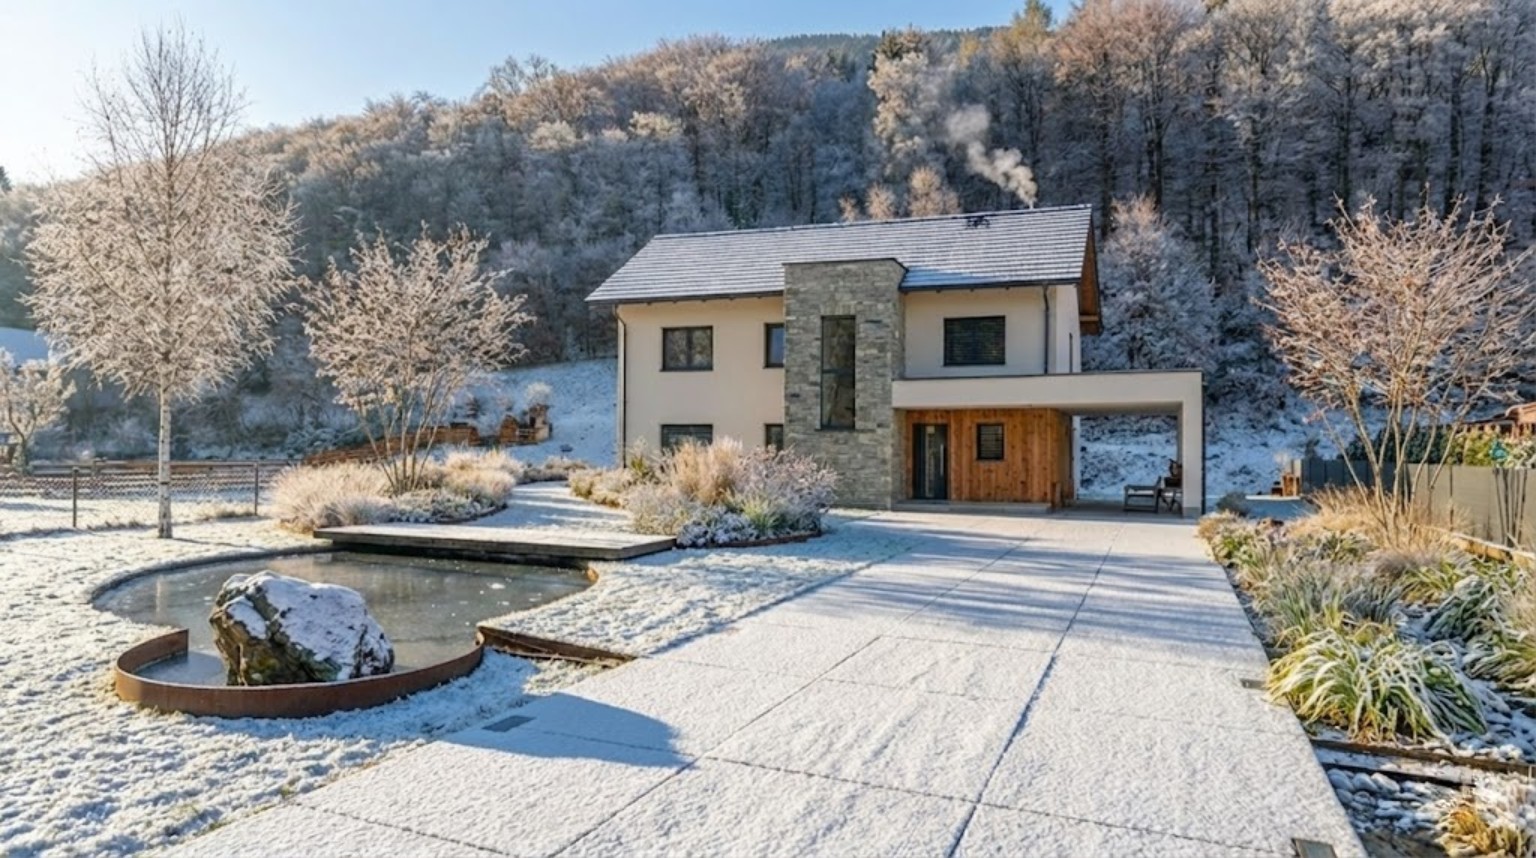
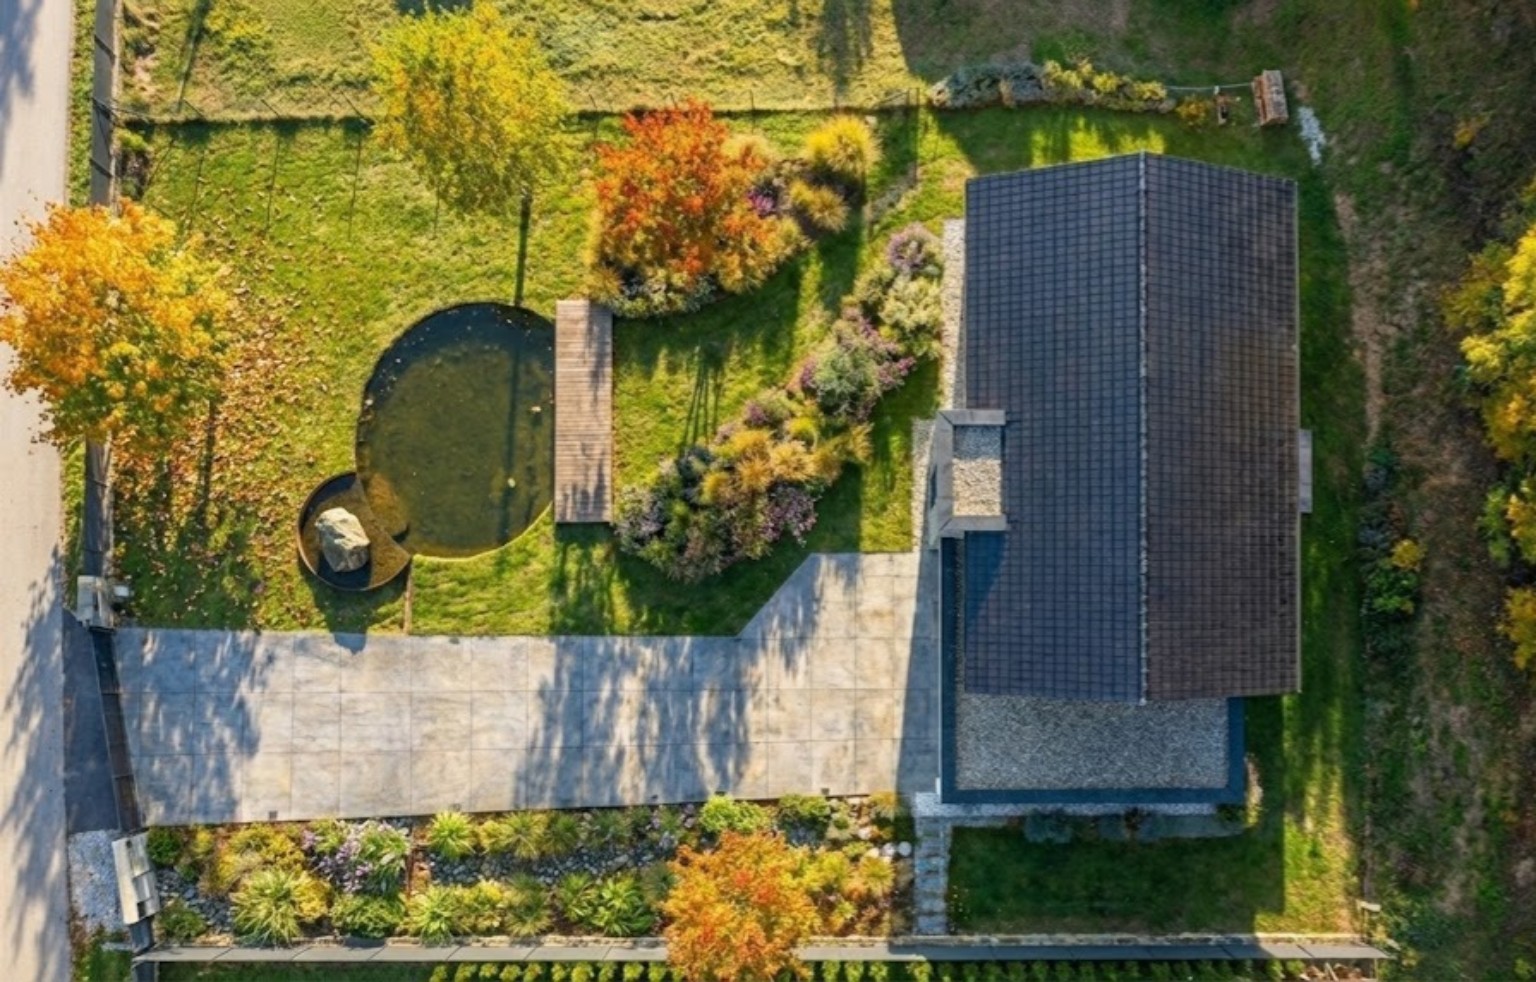
The water that caused the problem becomes the starting point for the design.
01 / Context
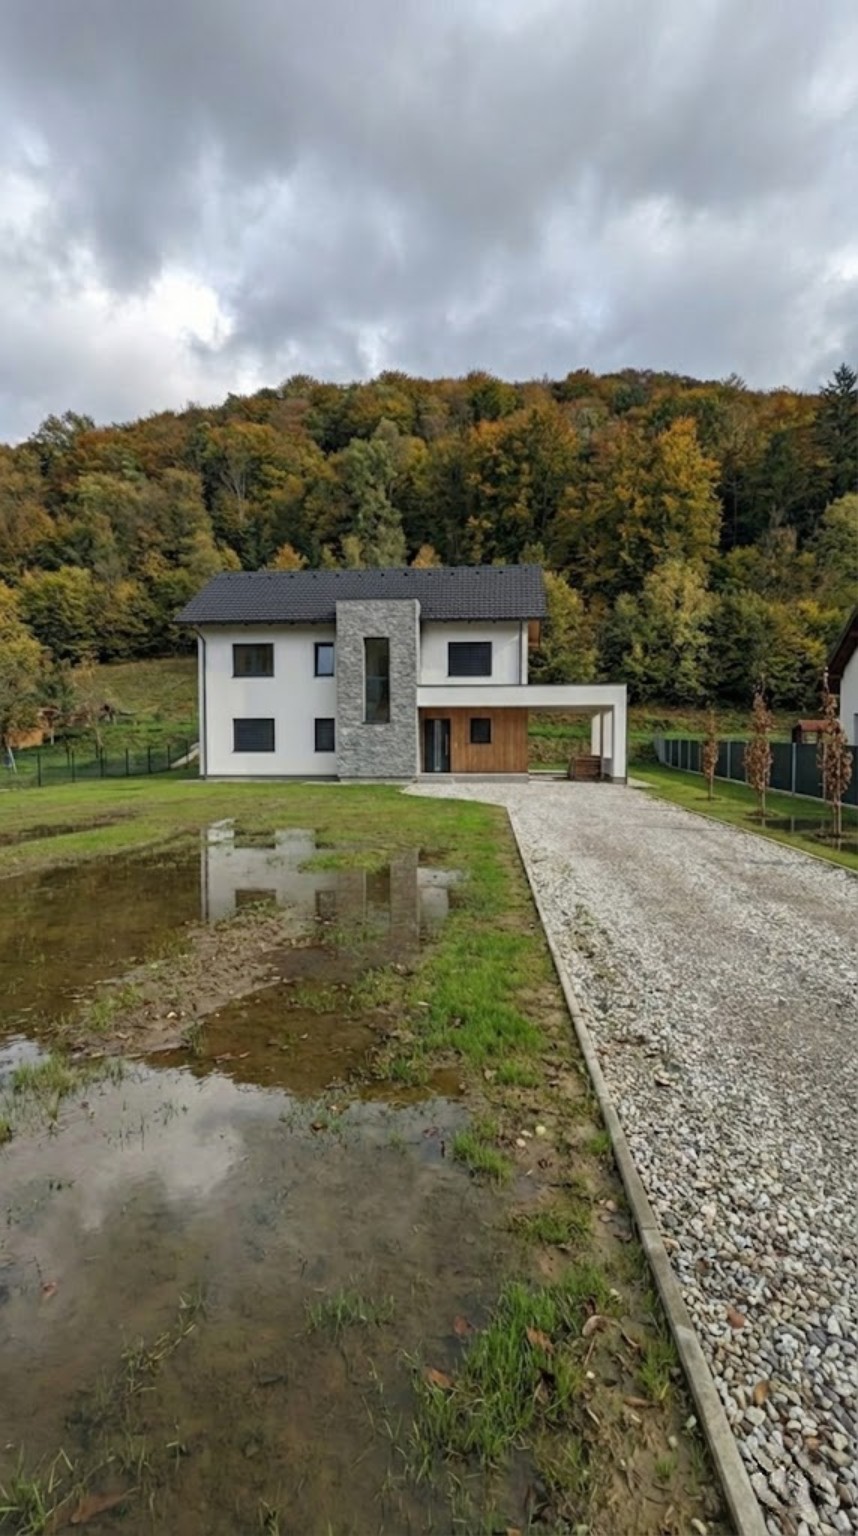
A private house near Krapina sits at the foot of a hill. Water collected on the site, and plants and lawn struggled in the waterlogged soil. A long, narrow driveway further shaped the experience of the front garden.
02 / Constraints
The heavy, poorly draining soil couldn’t readily absorb excess water. As well as water already collecting on site, the design had to account for runoff from the hill. Planting and drainage were therefore developed together.
03 / The design decision
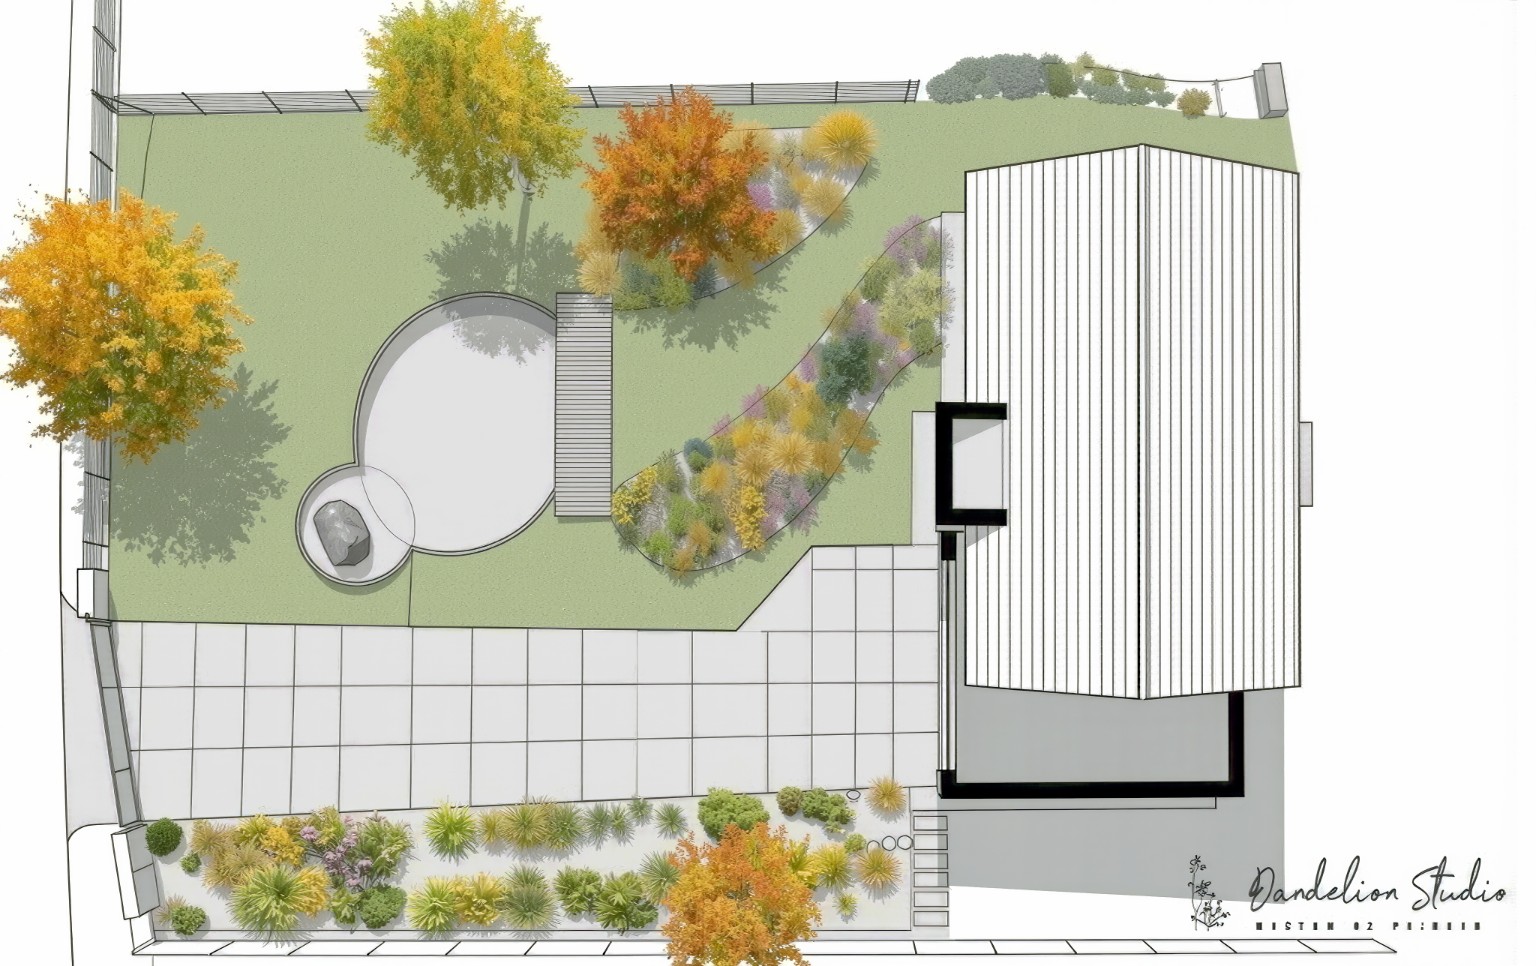
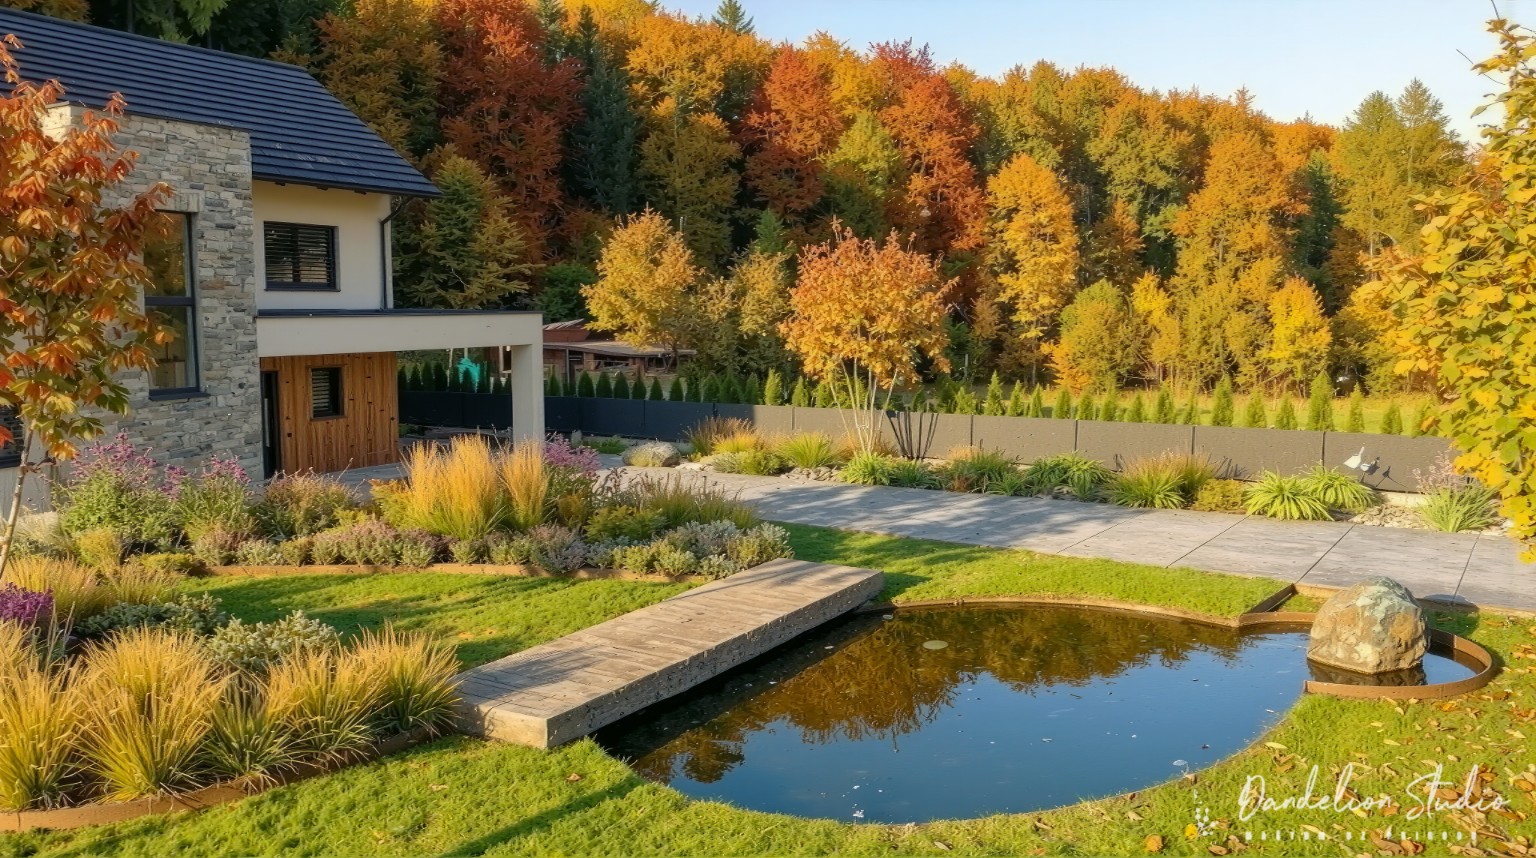
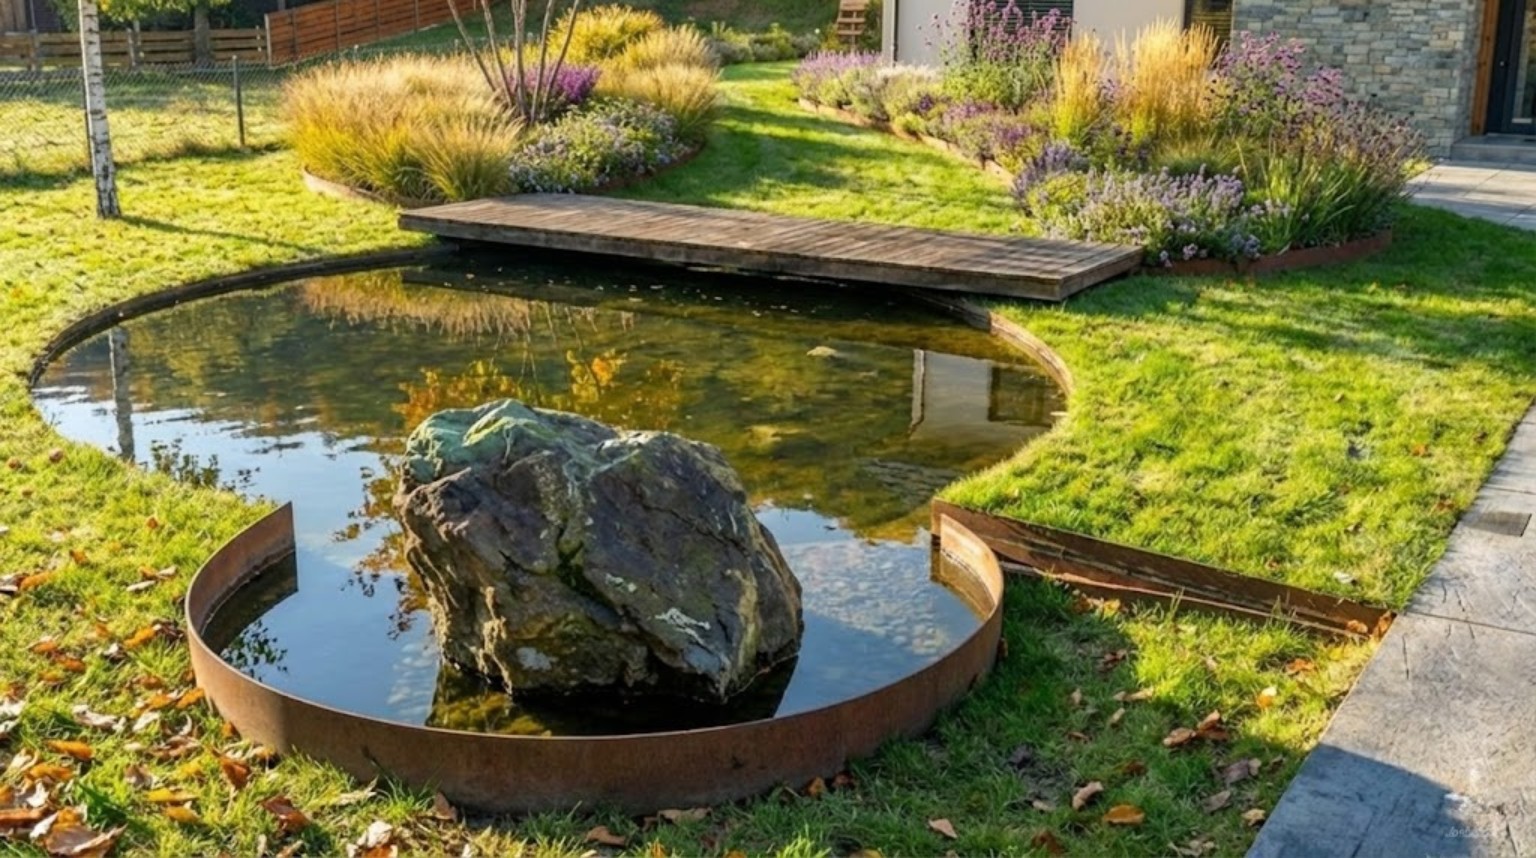
A small rain garden to the right of the driveway is designed to collect water and connect to a pond. An overflow beneath the timber deck carries excess water off the site. The collection and overflow system also considers larger flows from the hill, while the pond becomes a focal point of the garden.
04 / Raised beds and diagonals
Raised beds lift the planting above the wettest soil. Their diagonal arrangement breaks the driveway’s long axis, opens up new views and gives the space more depth. Corten and clean outlines respond to the contemporary house, while grasses and perennials soften the edges.
05 / Autumn and winter are part of the design
Developed in autumn, the project deliberately uses 3D visualisations to explore autumn colour and winter character. Trees, grasses, perennials and bed edges provide a structure that remains clear beyond the growing season. Seasonal change is part of the intended experience.