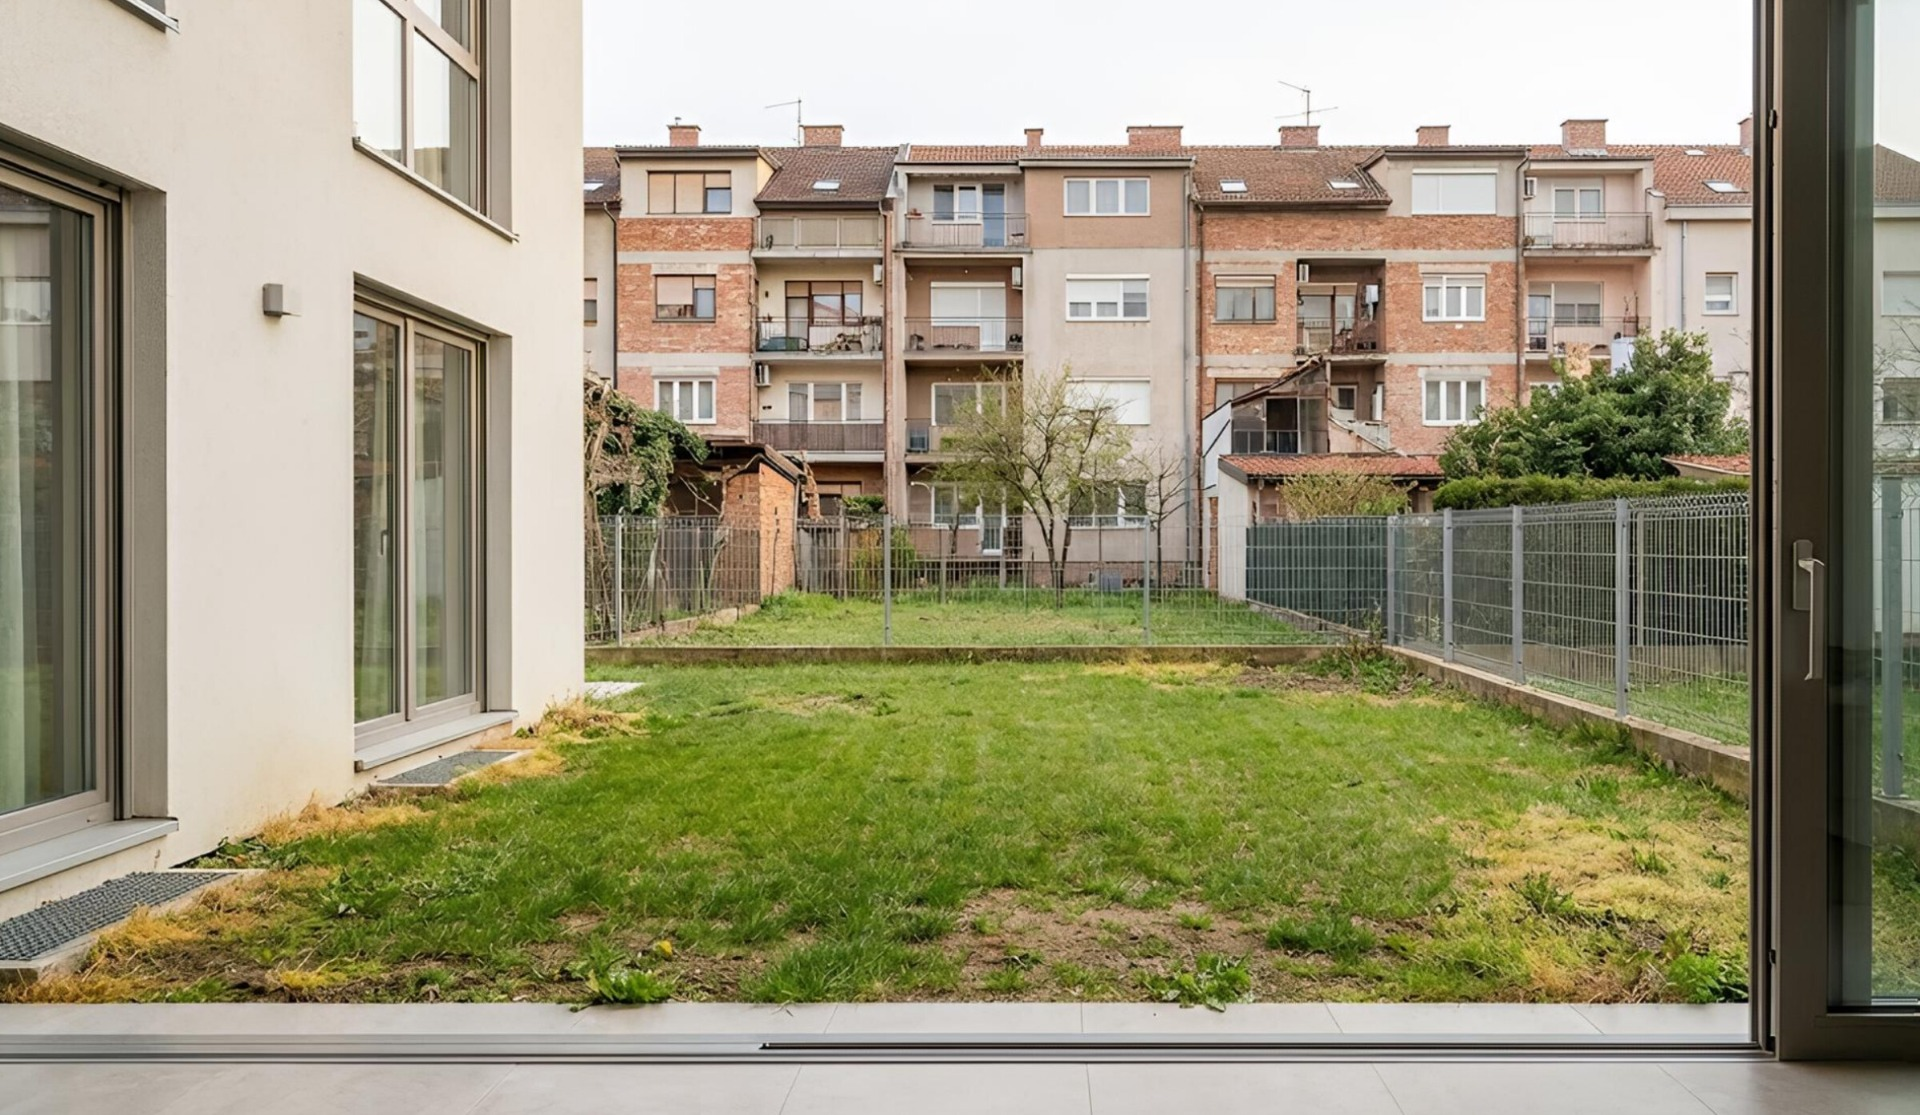
Privacy begins with the layout: where we sit, what shelters us and where we look.
01 / A garden overlooked
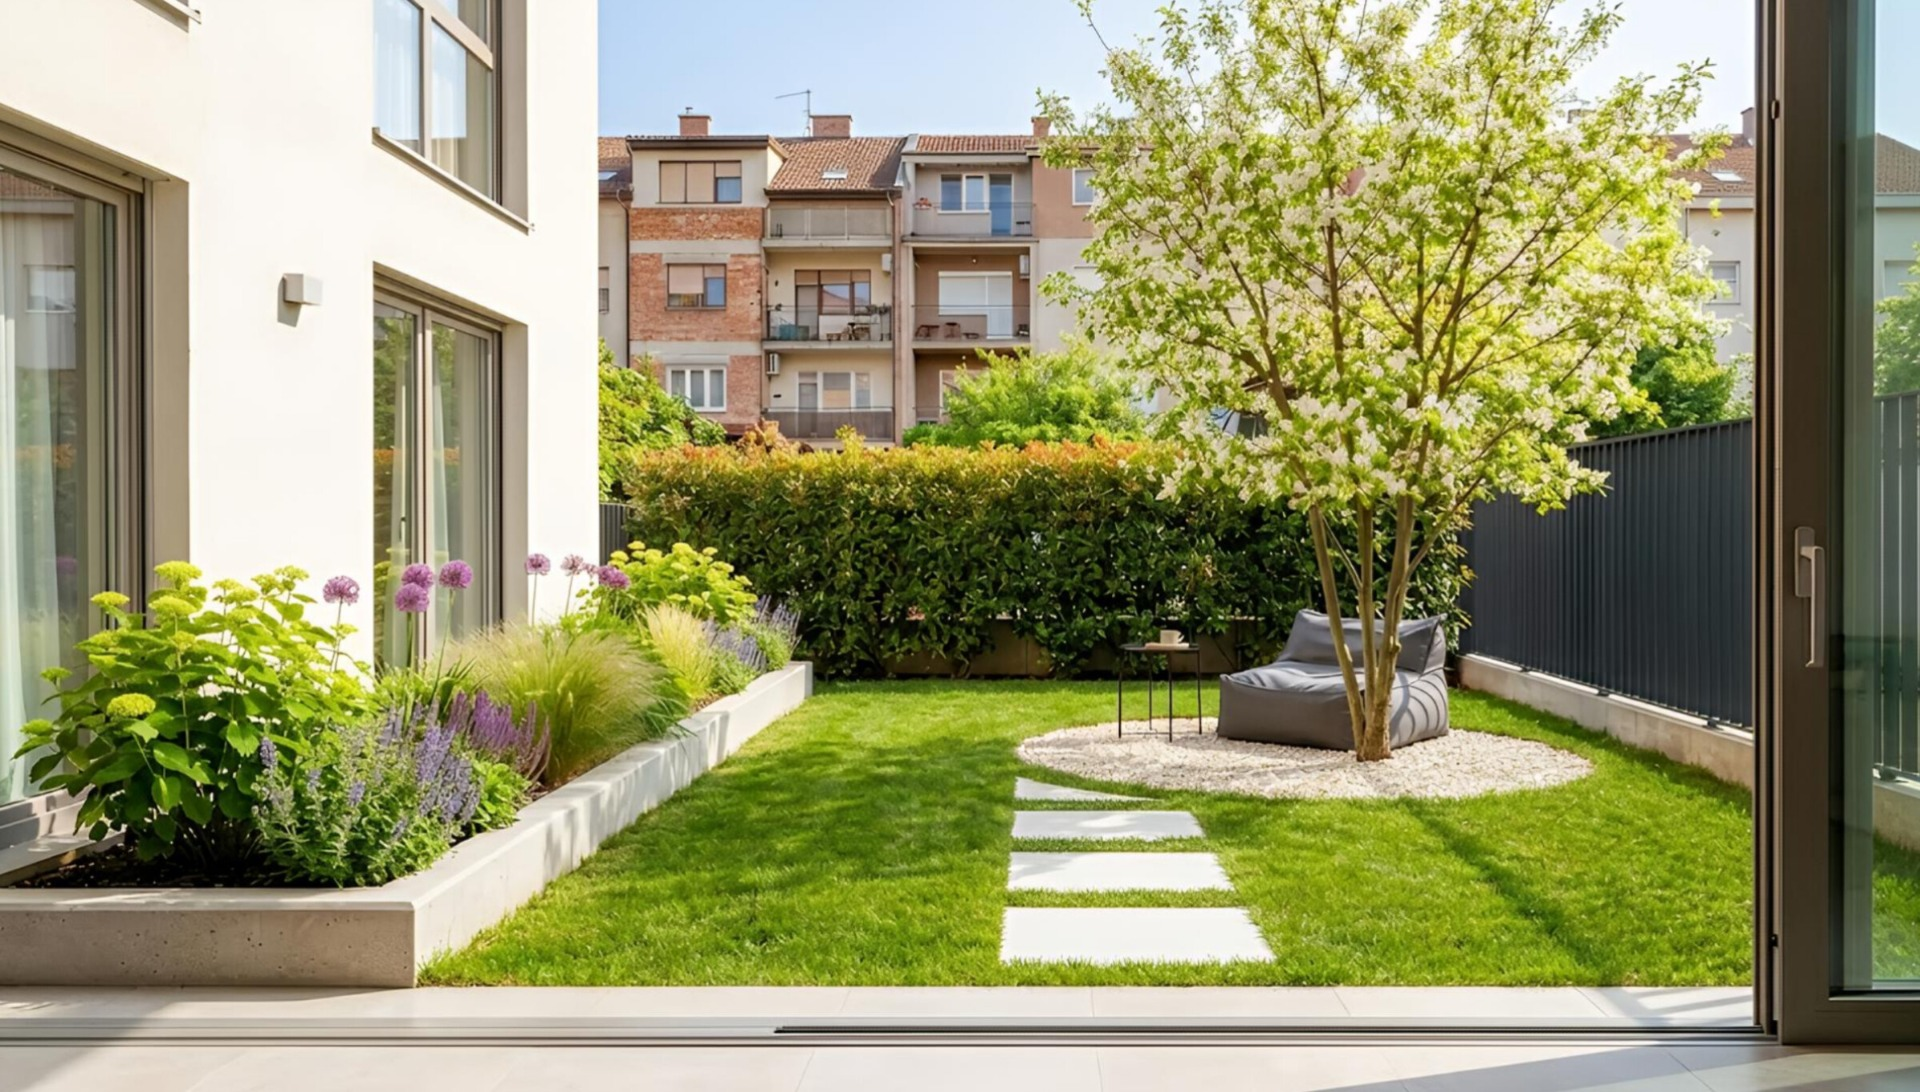
This small new-build garden is surrounded by buildings, windows and balconies. An open lawn offers a step outside, but without shade or privacy it’s hard to make it a place to stay. The design begins with the view from the apartment and the experience of someone sitting in the garden.
02 / A tree at the centre
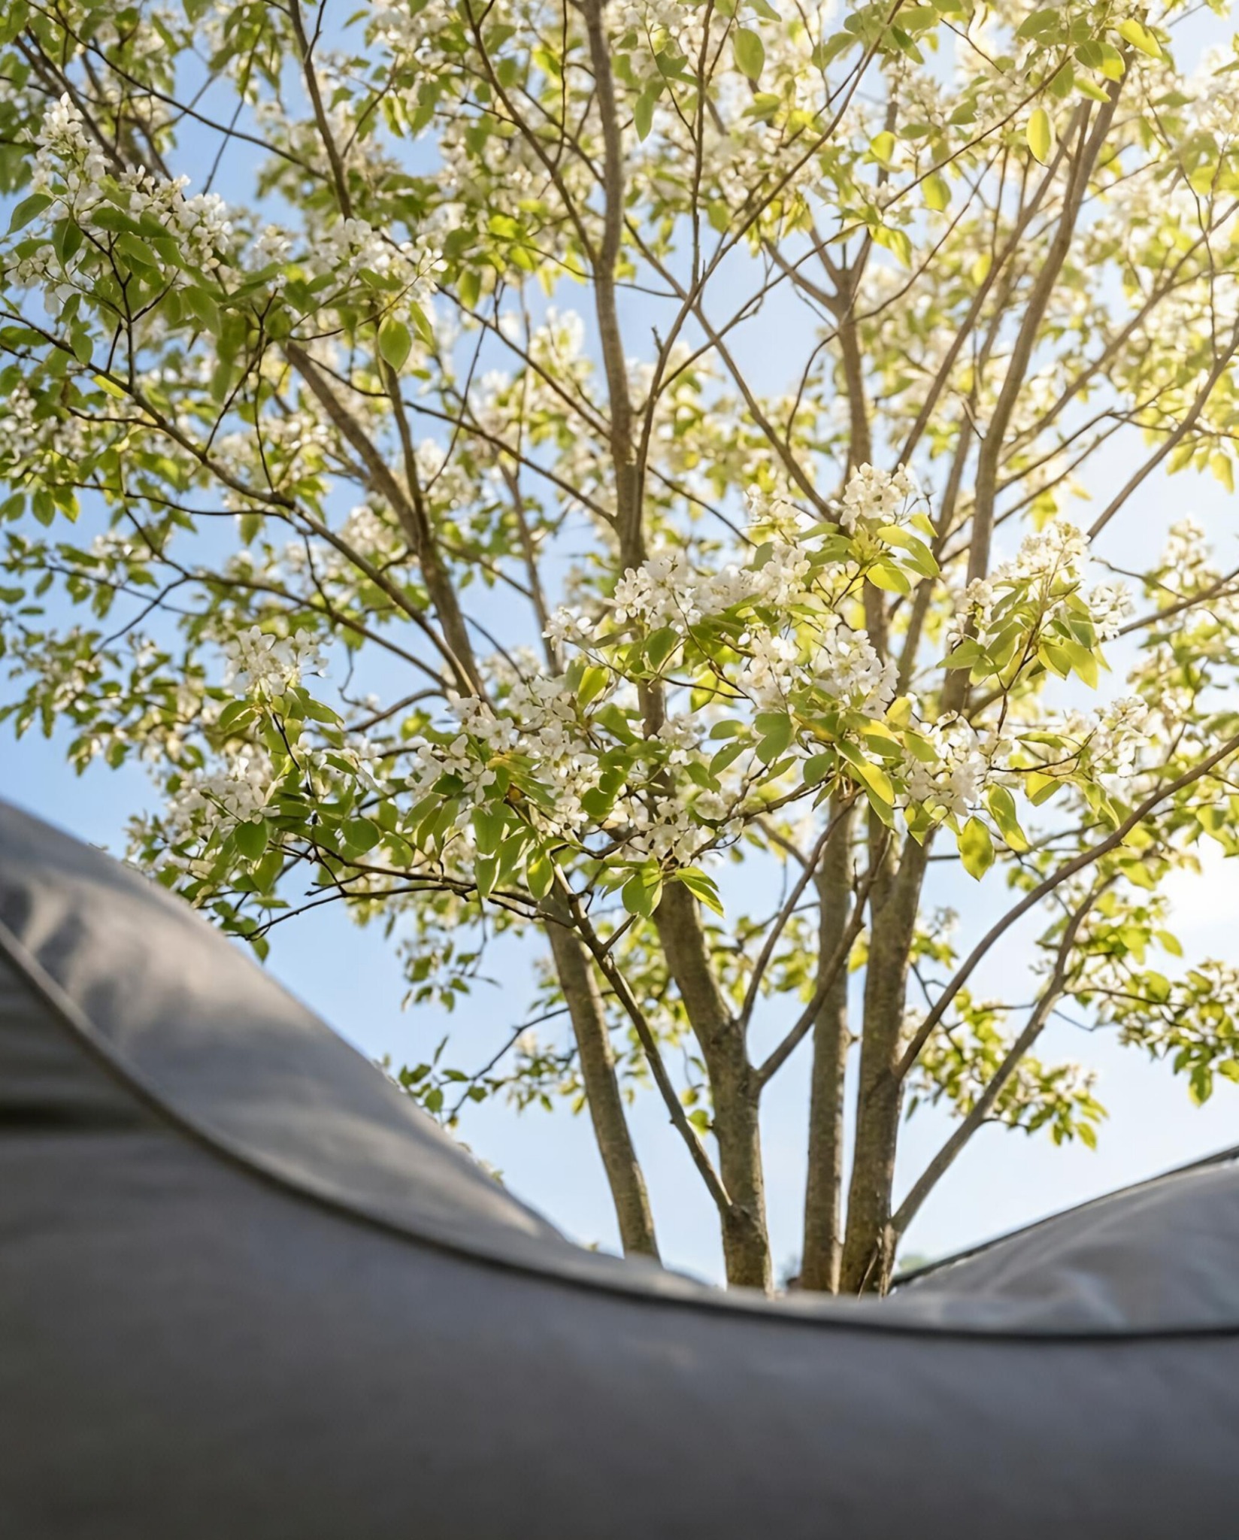
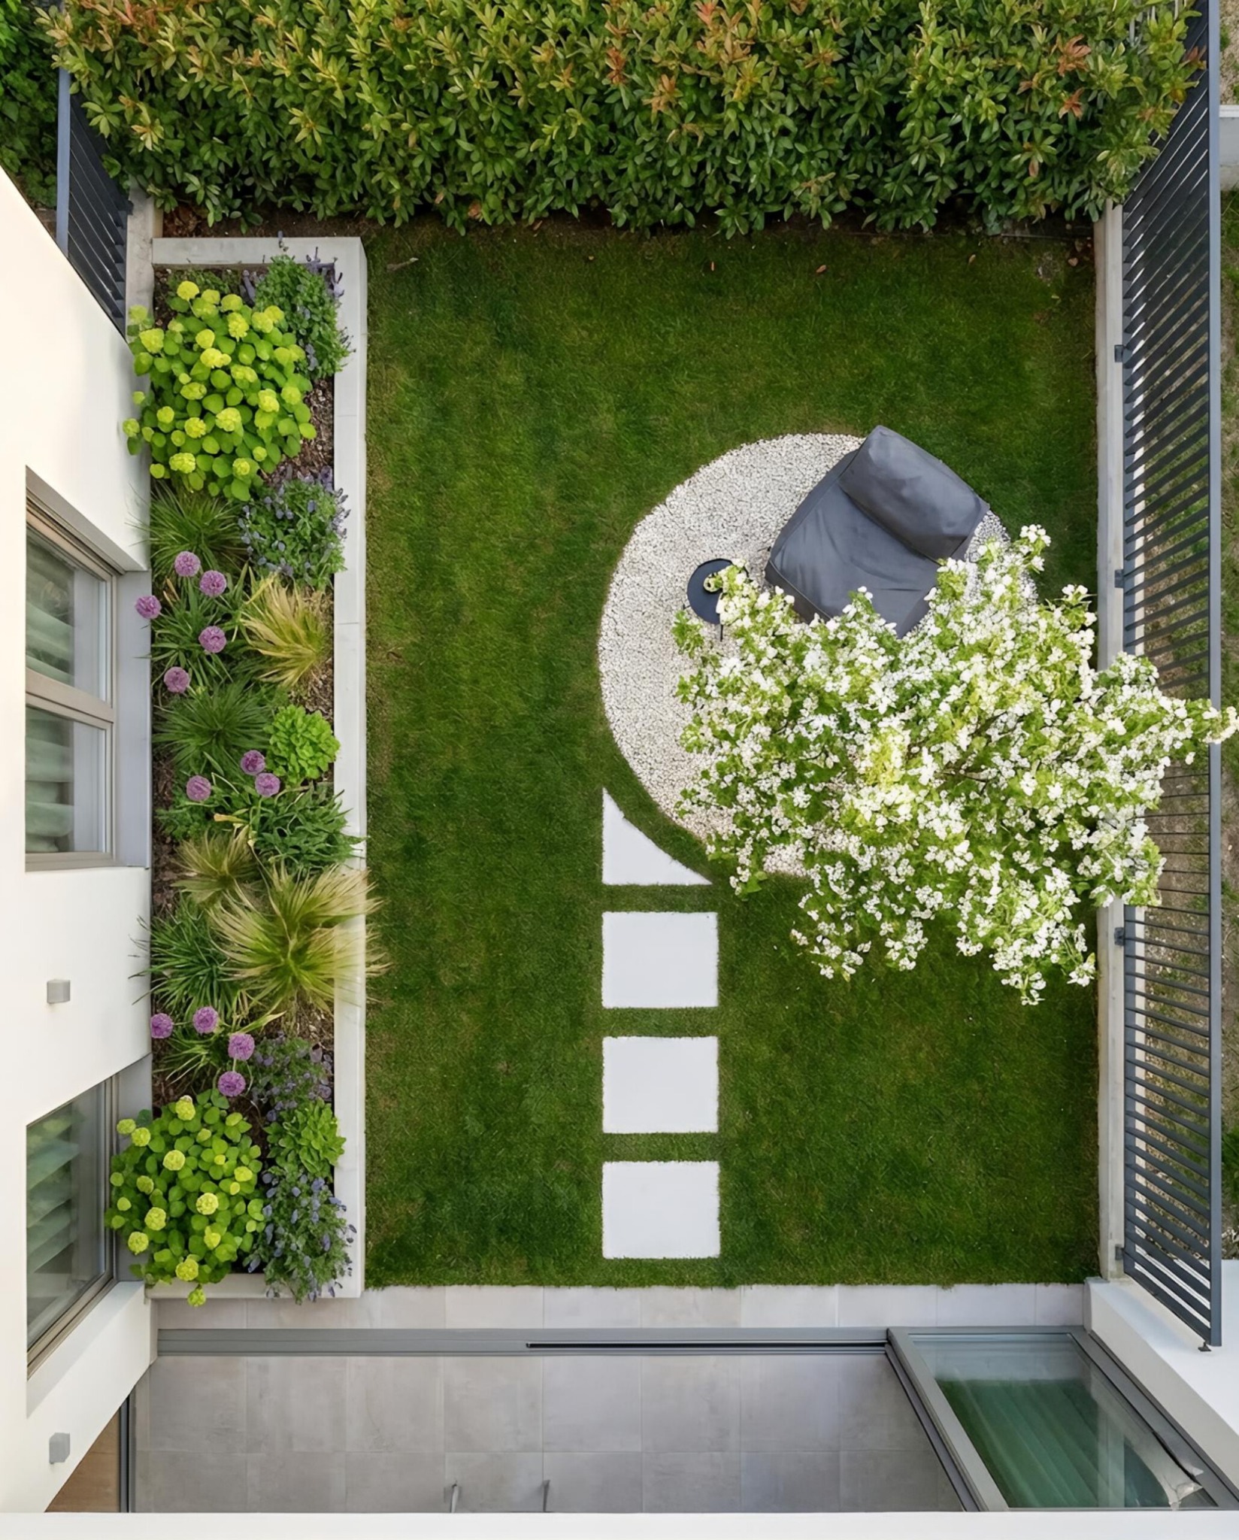
A multi-stem Amelanchier brings what the flat surface lacks: height, a canopy and a place beneath it. Its position relates to the seating area, bringing shade and shelter where they are needed. A hedge screens lower views, while the canopy interrupts some views from above and reduces the feeling of exposure to surrounding buildings.
03 / A clear edge, an open centre
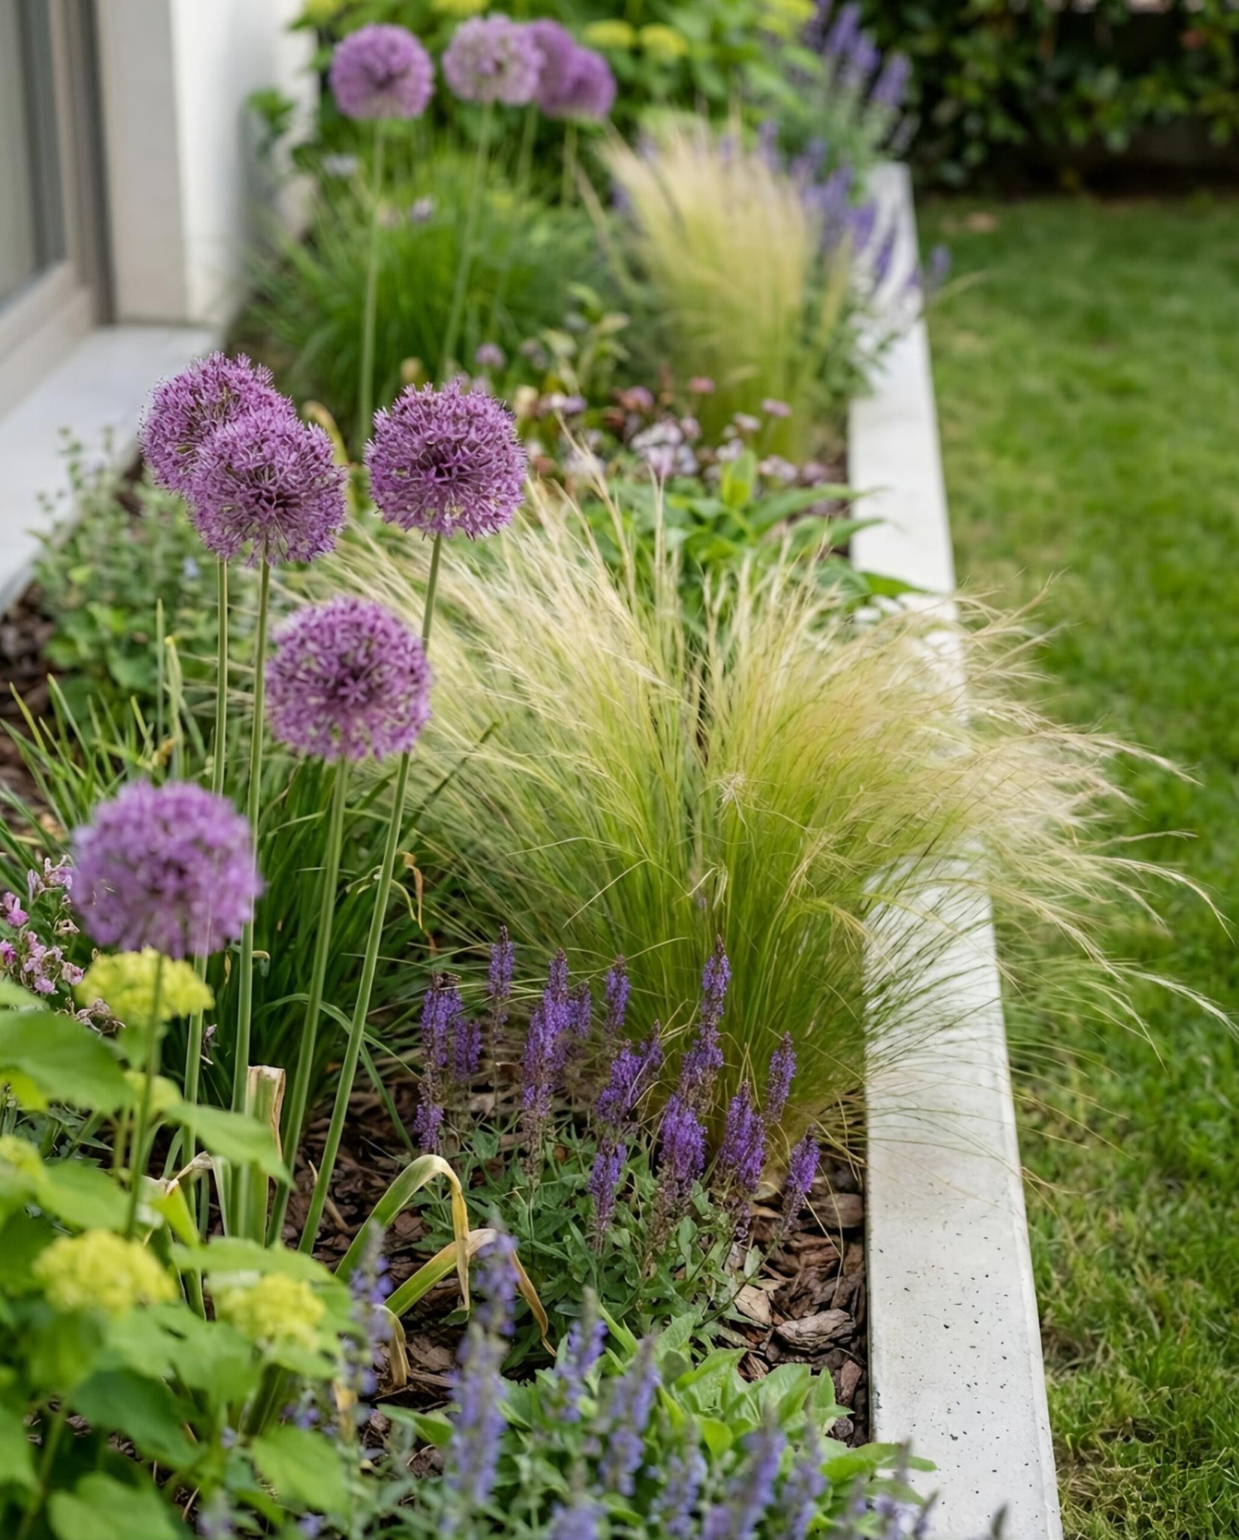
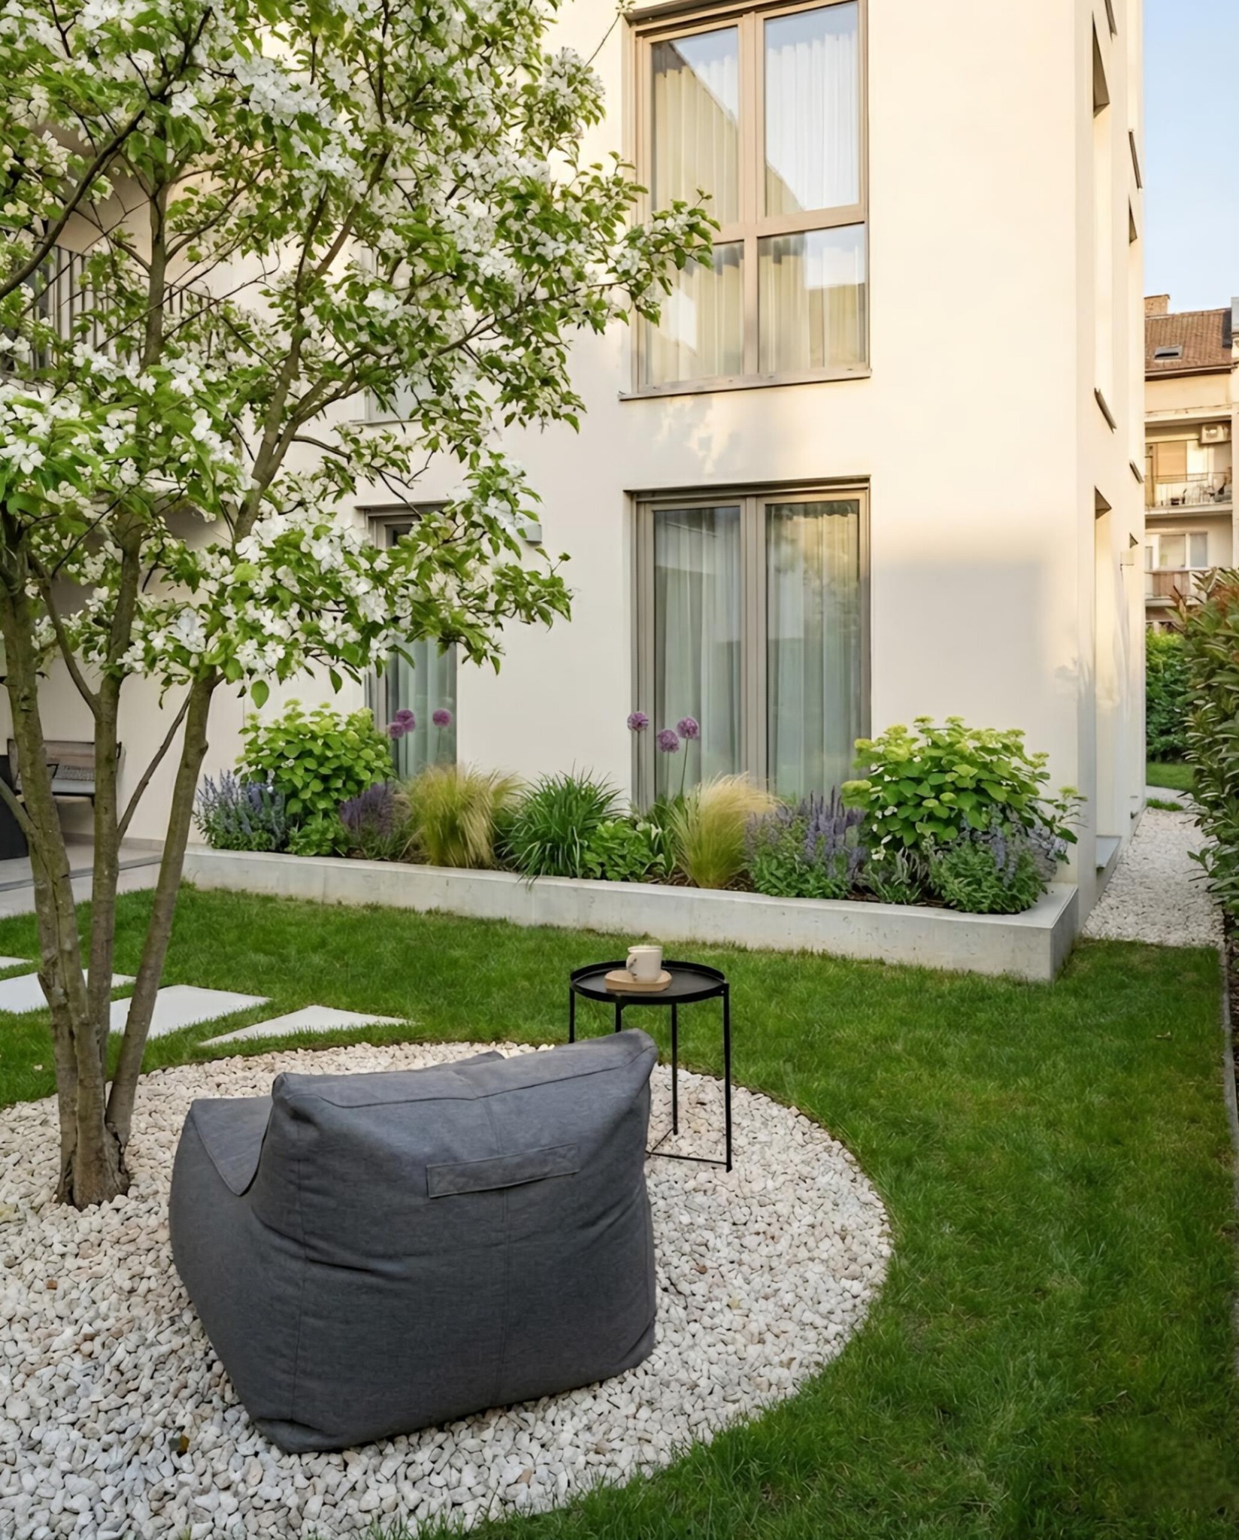
A straight raised bed follows the façade and continues the home’s modern character. Repeated plant groups establish a rhythm, while different textures soften the geometry. The centre stays green and open for movement; stone slabs lead to a circular area beneath the tree without dividing the garden into too many small parts.
04 / More than one way to use it
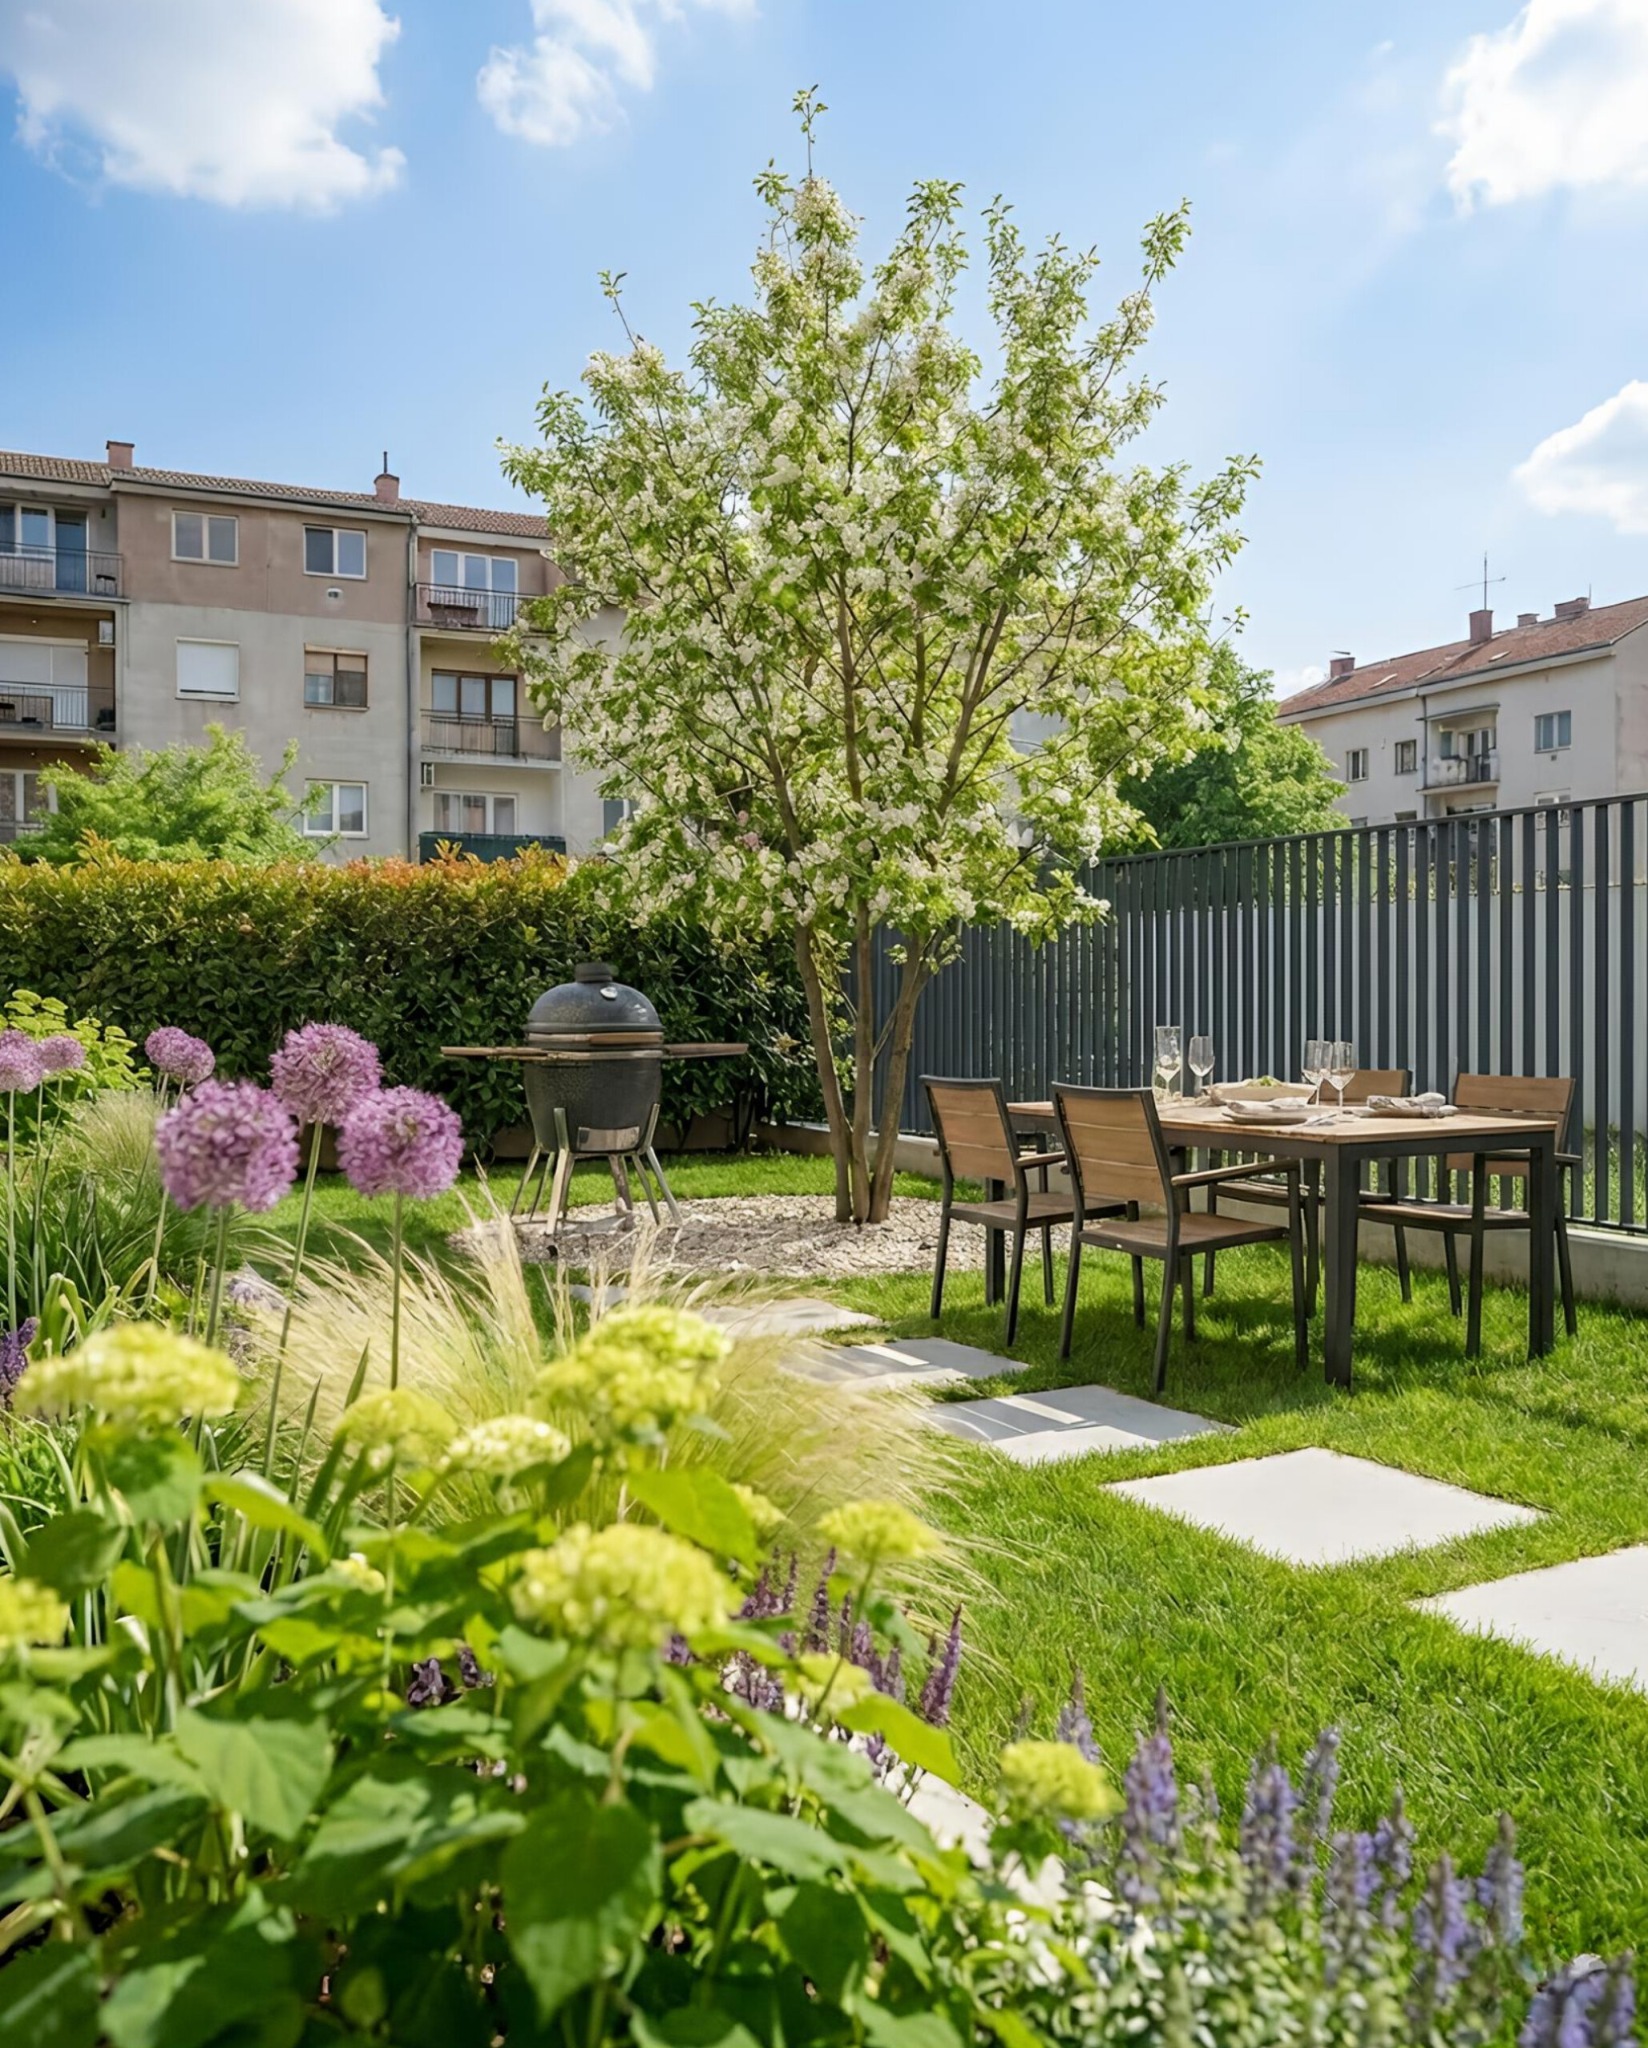
The visualisations explore two uses for the same area: a quiet spot with an armchair and coffee table, or a place to share a meal. A clear underlying composition allows the use to change without redesigning the whole garden. A limited number of elements and well-defined edges make everyday use and maintenance easier.
05 / The garden remains part of the home
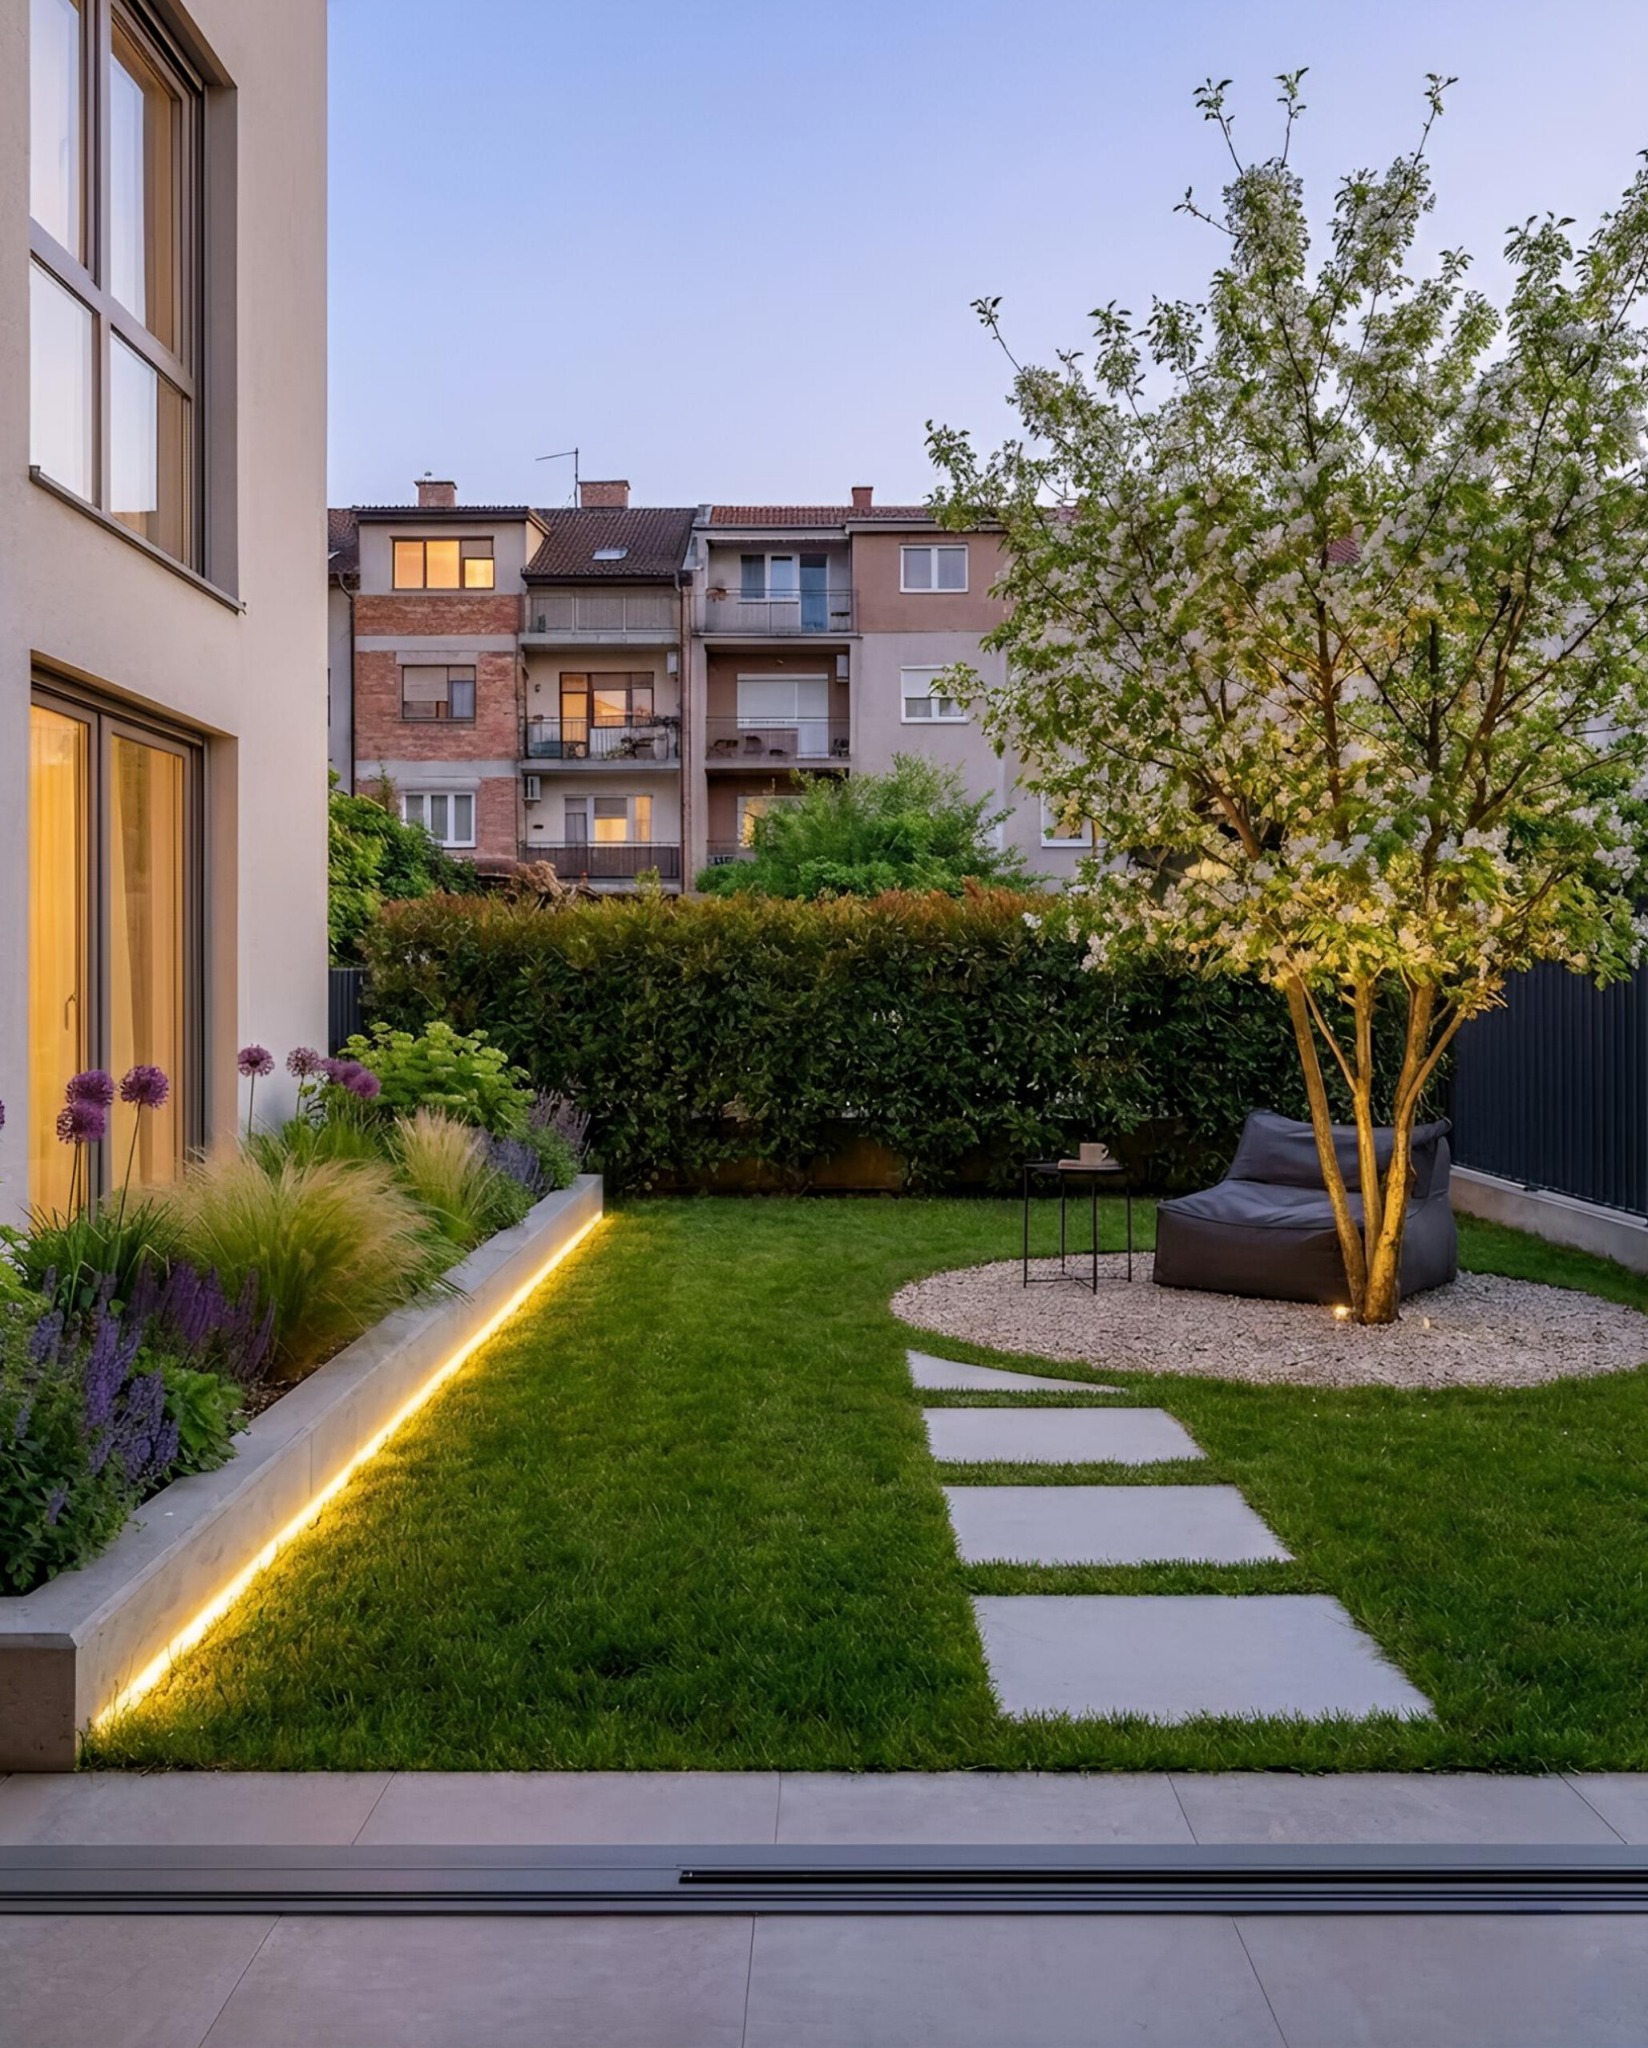
The view from indoors rests on the canopy and planting. In the evening, subtle warm lighting follows the bed edge and picks out the tree. Even on a small footprint, the garden gains depth, its own atmosphere and a reason to step outside.