An empty plot gains a centre. Places to spend time become a connected whole.
01 / Starting point
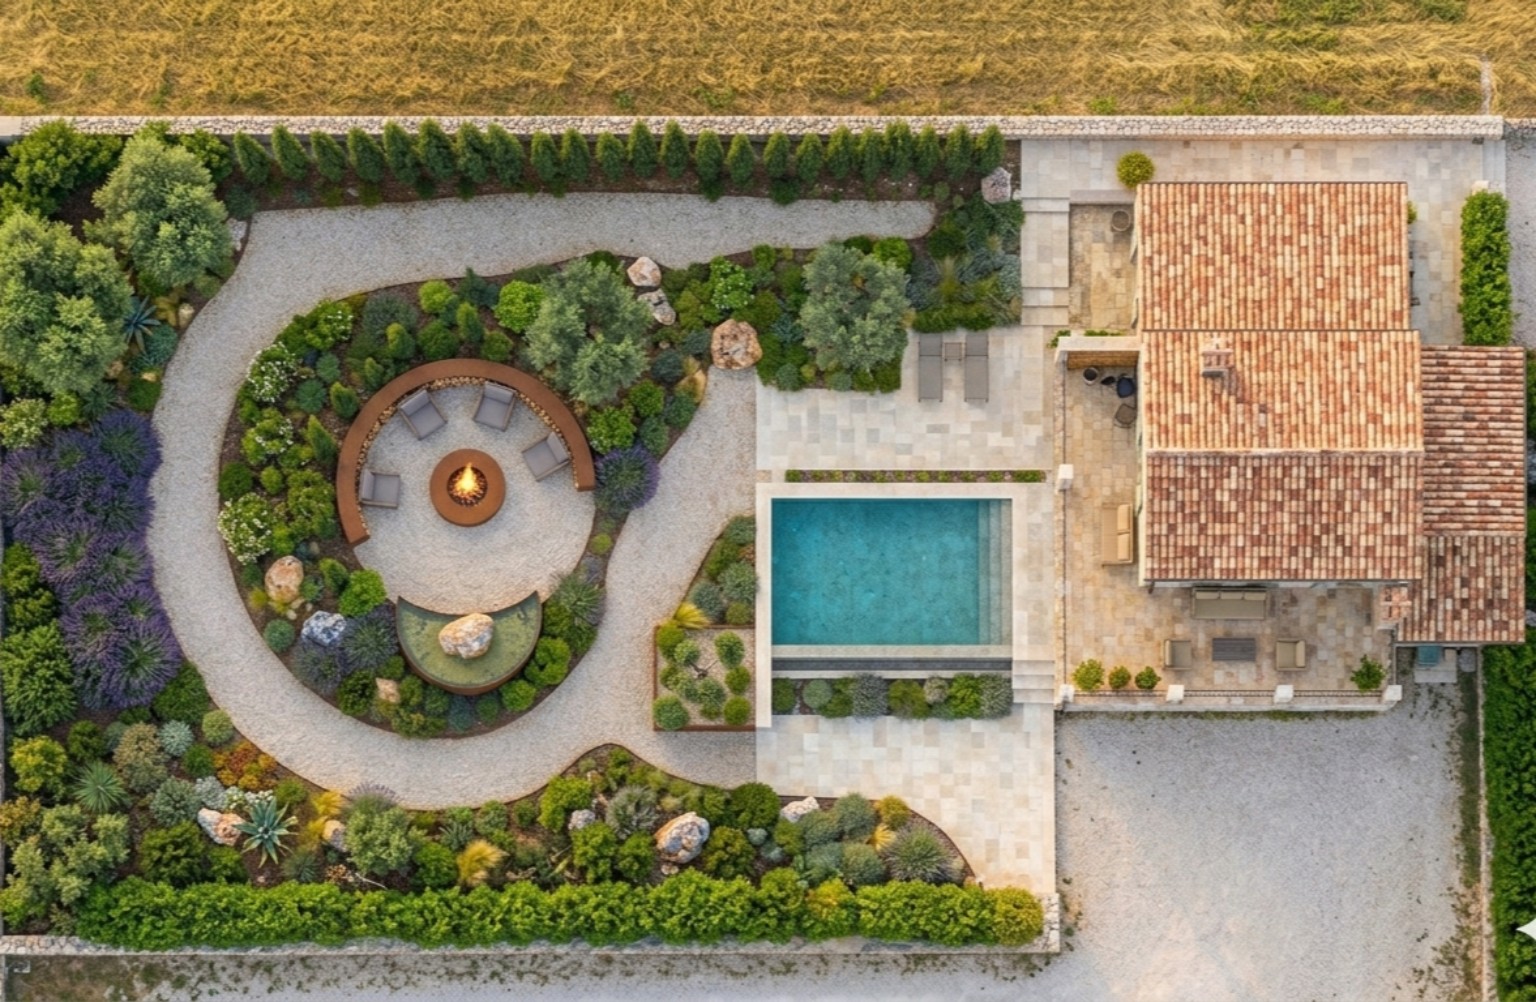
An empty, level plot sat beside the existing villa. The stone architecture and combination of rustic character with corten set the design direction. The garden needed to draw these elements into a coherent outdoor space.
02 / Connecting places to spend time
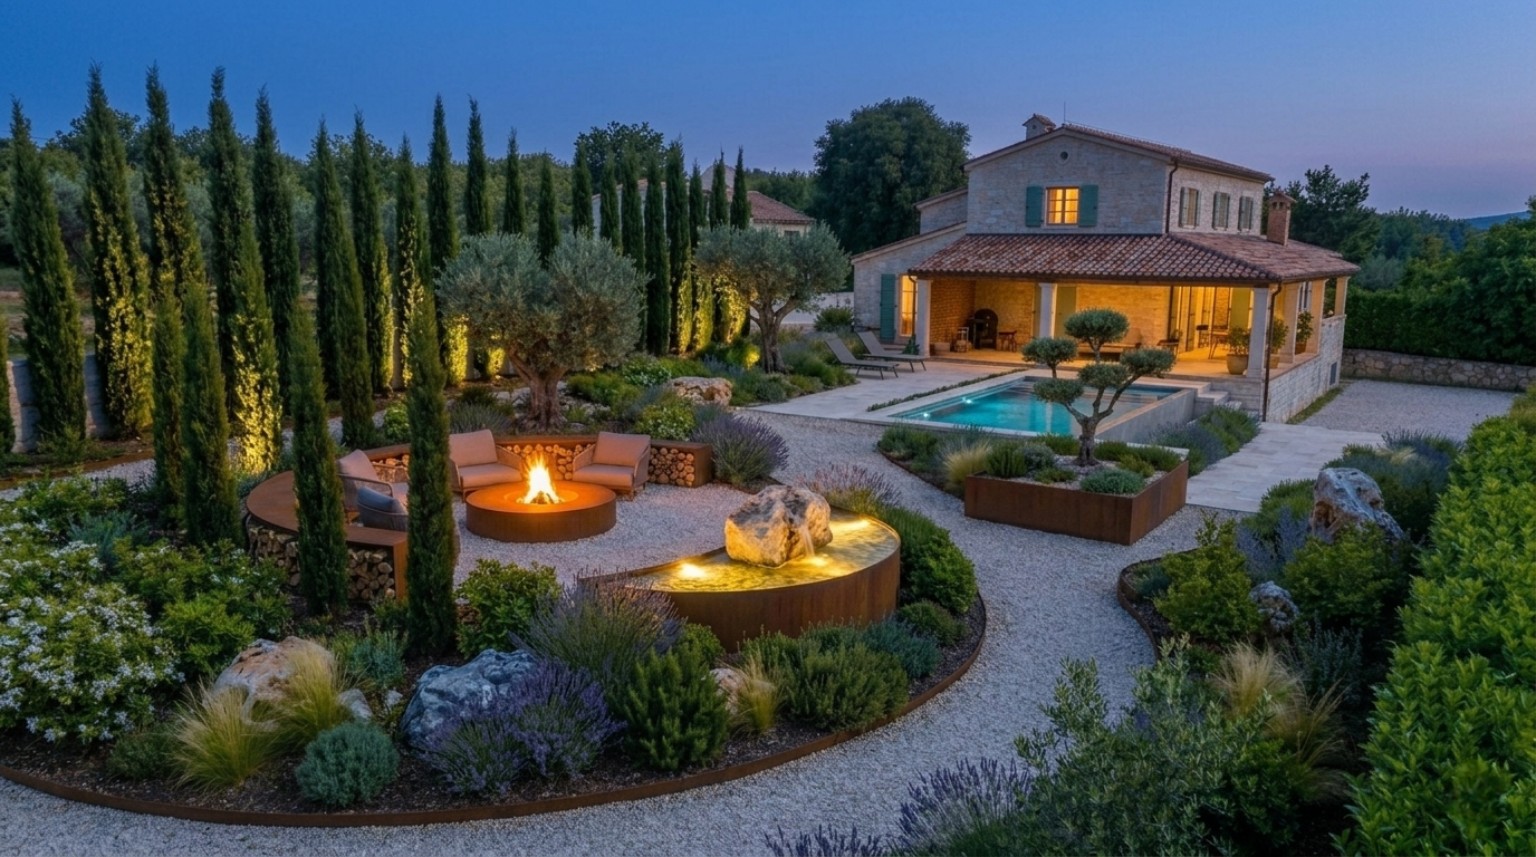
The house, covered terrace and pool already defined part of the outdoor space. The empty plot needed a new place to gather and relax, connected to what was already there. Curved paths lead to a circular seating area, while planting defines the spaces without closing off views towards the villa.
03 / A circular gathering place
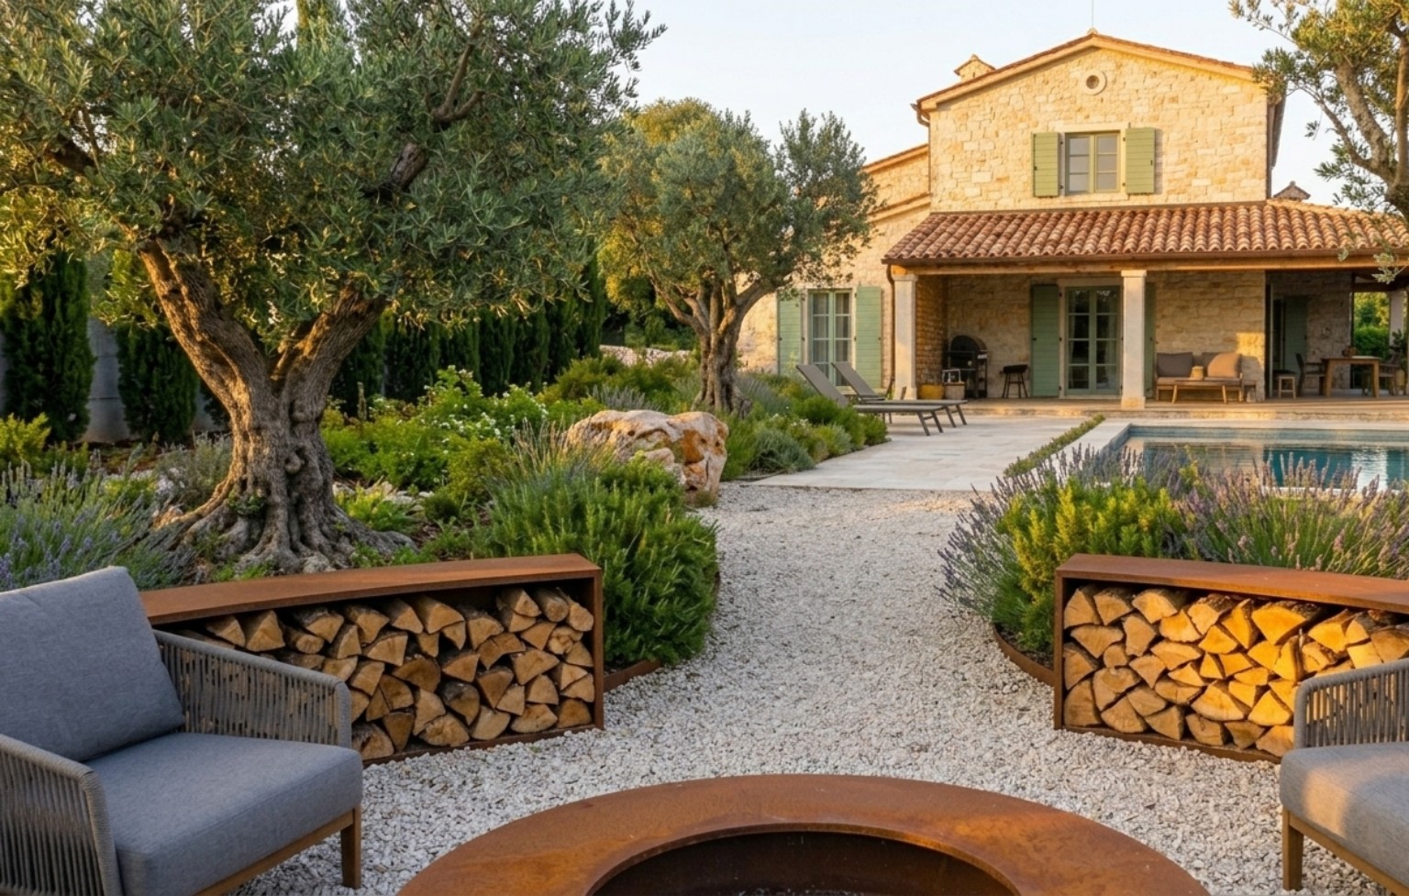
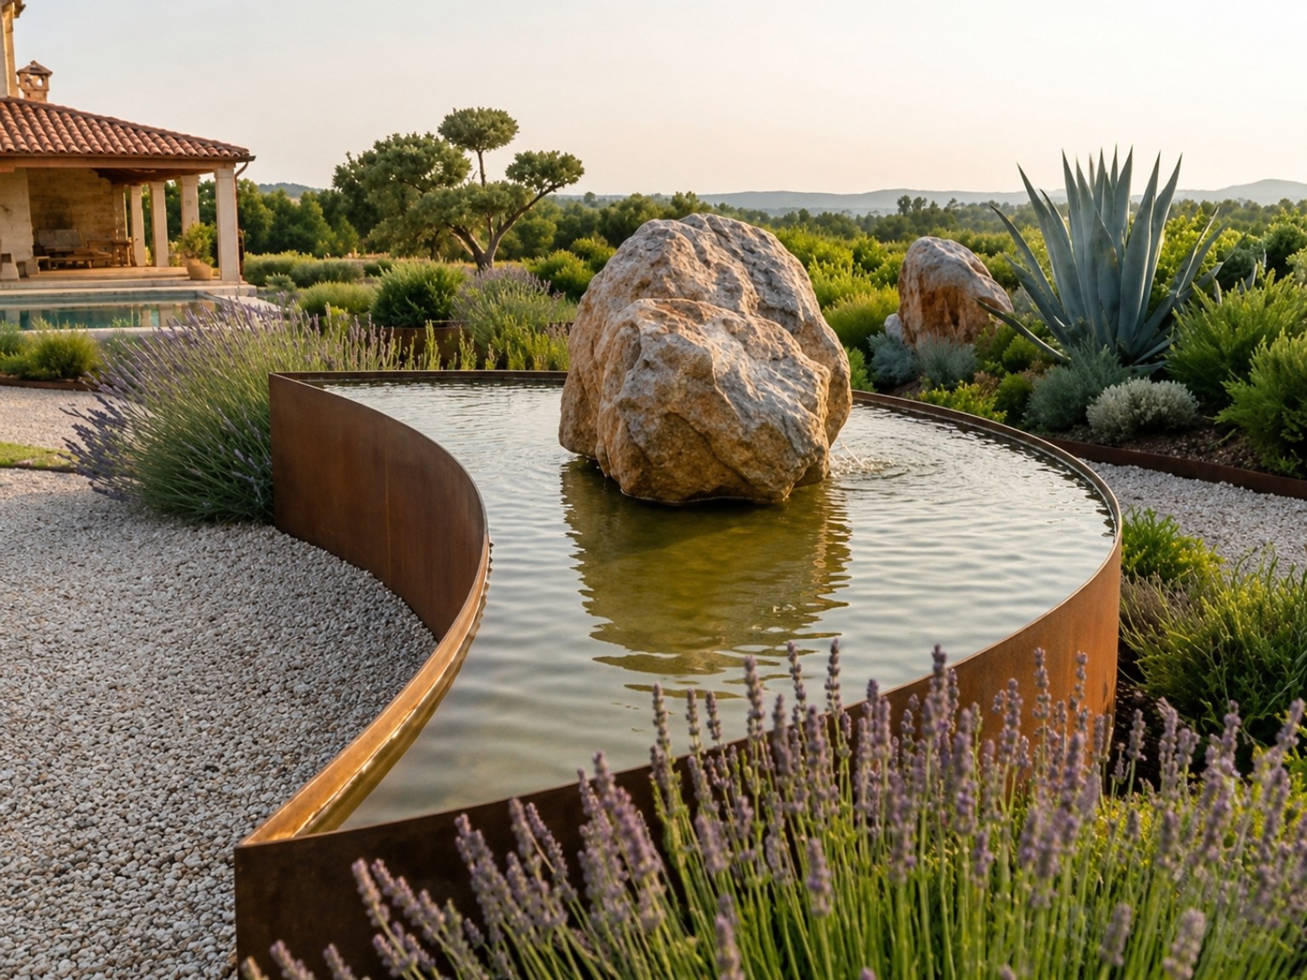
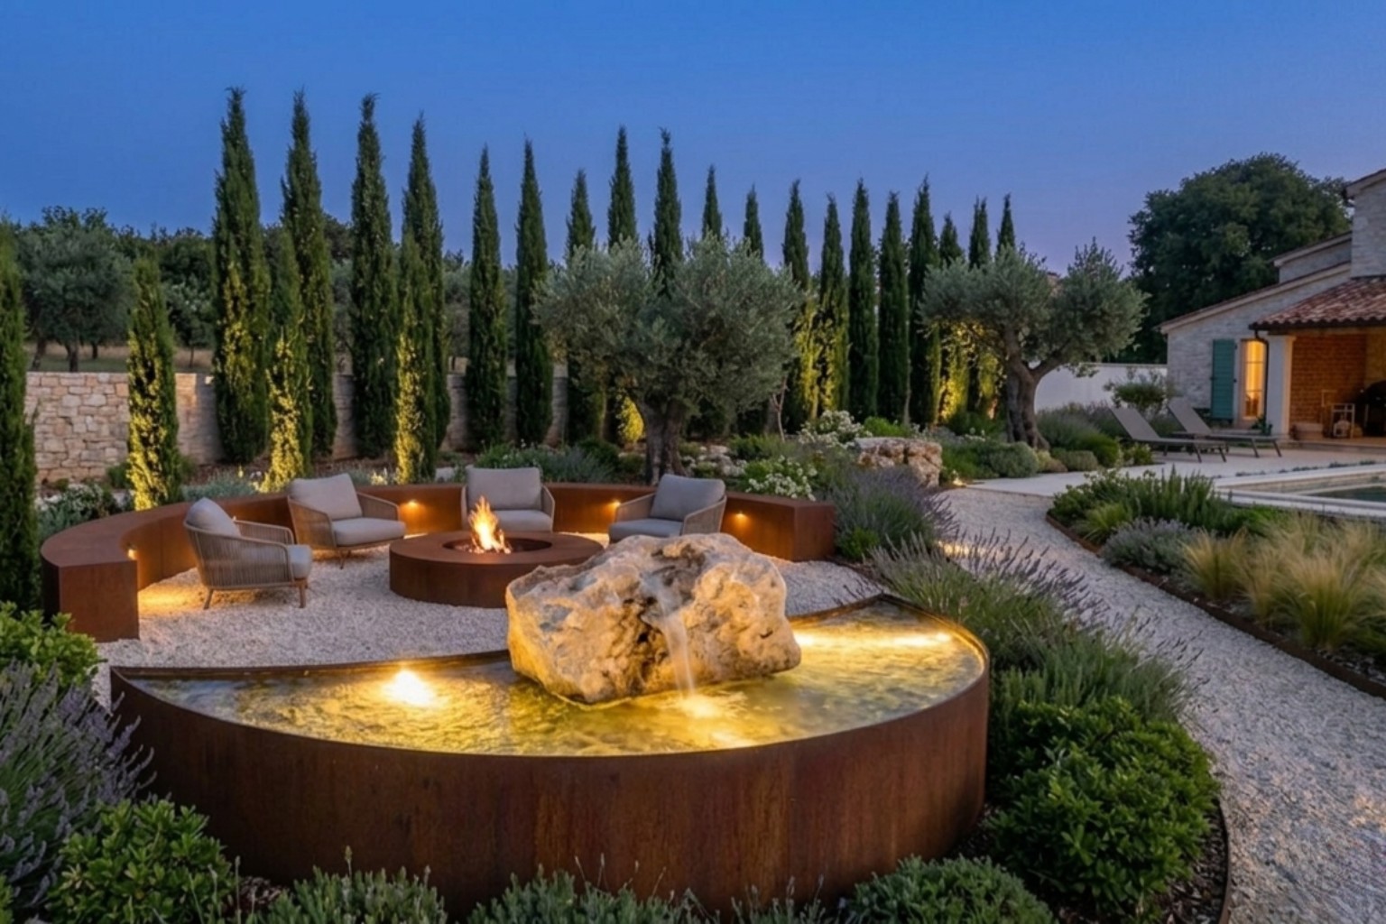
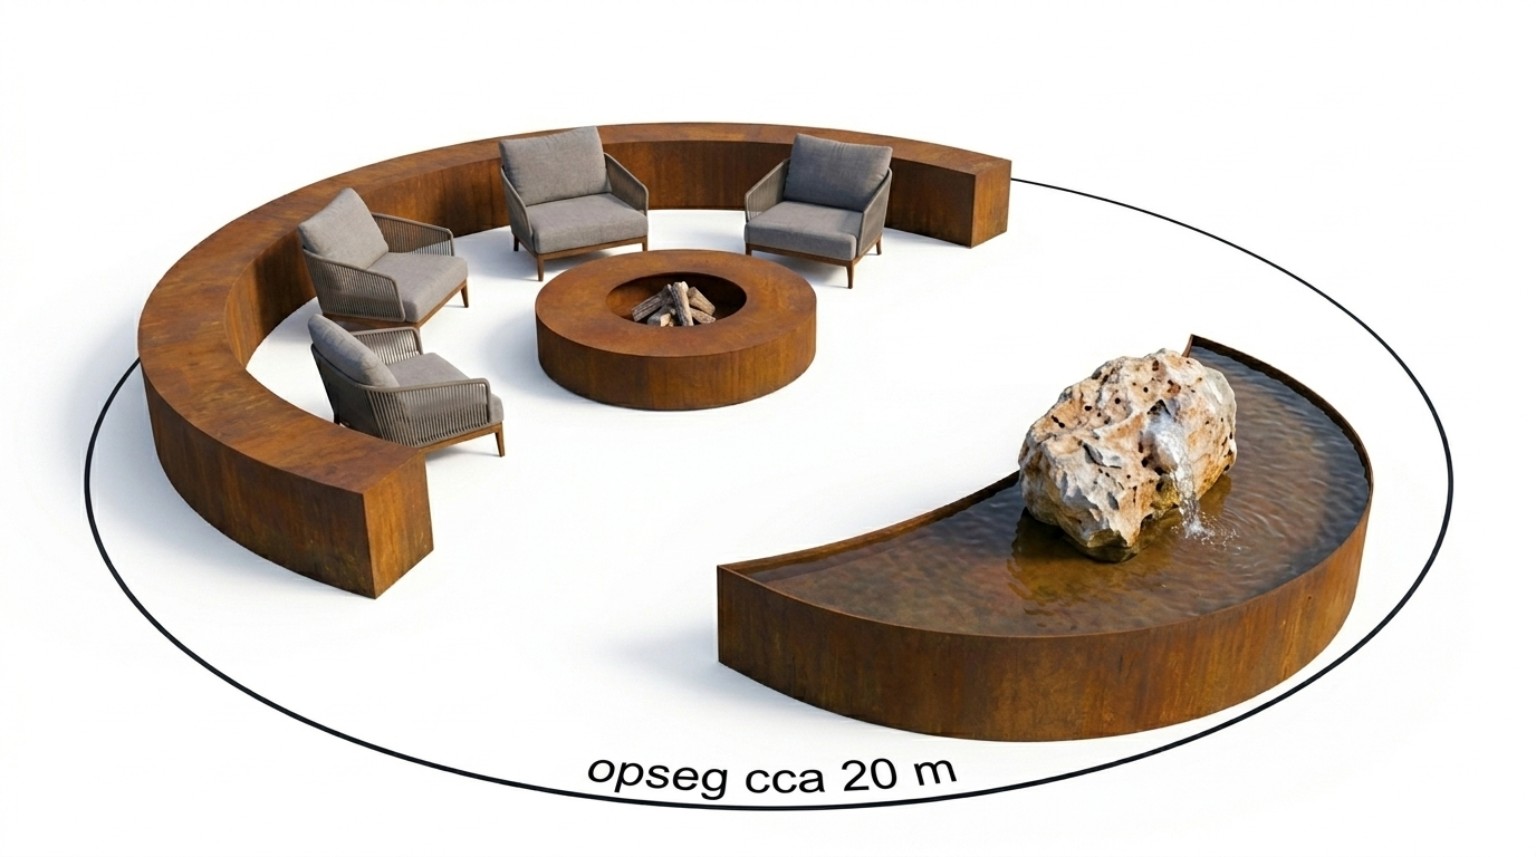
Seating around a fire pit and a bespoke semicircular fountain form the garden’s centre. Corten edges, water and natural stone bring them together. Curved paths and layers of planting give the flat plot a clear structure and a sequence of changing views.
04 / Mediterranean character, contemporary detail
Olives, cypresses and lower Mediterranean planting connect the garden with the stone villa. The clean geometry of corten adds a contemporary detail. After dark, lighting picks out the fountain’s semicircular edge, selected trees and seating, keeping the spatial structure legible.